1441 S 95th Street, West Des Moines, IA 50266
- 5 beds |
- 3 baths |
- 1,728 sqft
 Single-Family Home
  Built in 2012
  10,019sqft lot
 3 car garage
  $275/sqft
  Listed 3 months ago
Property Description
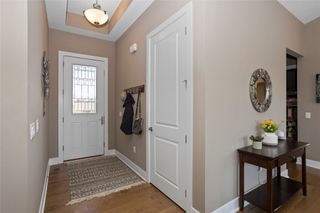
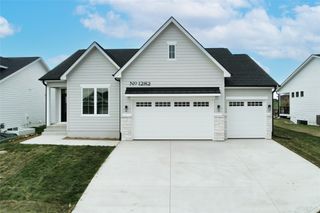
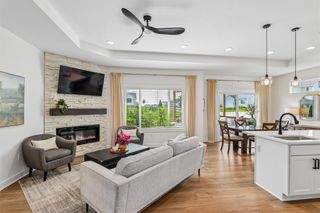
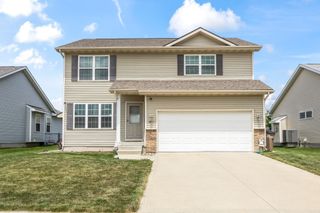
BUYERS FINANCING FELL THROUGH. HOUSE BACK ON THE MARKET. Brand new carpet was installed on June 5th. This stunning 5-bedroom ranch offers the perfect blend of comfort, style, and location; nestled in the heart of West Des Moines with access to highly sought-after Waukee schools. Step onto the inviting front porch, the perfect spot to unwind and relax. Inside, you'll immediately notice the brand-new LVP flooring that flows throughout the main level. The thoughtfully designed layout places two bedrooms and a full bathroom at the front of the home, offering ideal privacy for guests or family members. The spacious living area opens seamlessly into the kitchen, creating a bright and welcoming space for everyday living and entertaining. Just off the kitchen, a covered deck extends your living space outdoors; perfect for gatherings or quiet evenings. The oversized primary suite on the main level is a true retreat, complete with a luxurious en-suite bathroom featuring a large soaking tub; your own private escape at the end of the day. Downstairs, the walkout basement is built for entertaining, featuring a bar area and a generous second living space. Two additional bedrooms complete the lower level, providing plenty of room for everyone. Outside, enjoy cozy nights around the firepit on the beautiful stone patio; ideal for this time of year. Located just down the street from Woodland Hills Elementary, you'll also love easy access to a fantastic playground and tennis/pickleball courts.
- Listing Status:
- Pending
- Date Added:
- April 9, 2026
- Data Last Updated:
- July 27, 2026 at 5:18AM
- Listing Office:
- RE/MAX Concepts : (877) 407-2676
- Listing Agent:
- Julie Baudler : (515) 689-7370
- MLS ID:
- 738049
- General: Wet BarDining AreaEat-in KitchenWindow Treatments
- Appliances: DryerDishwasherMicrowaveRefrigeratorStoveWasher
- Laundry: Main Level
- Basement: FinishedWalk-Out Access
- Flooring: CarpetTile
- A/C: Central Air
- Heating: Forced AirGasNatural Gas
- Fireplace: GasVentedFireplaceFireplaces: 1
- General: DeckFire PitSprinkler/Irrigation
- Style: Ranch
- Other Structures: DeckCovered
- Parking: AttachedGarageThree Car Garage
- Roofing: AsphaltShingle
- General: StoneVinyl Siding1Poured
- Road/Access: Asphalt
- Originating MLS: DMAAR_DM
- School District: Waukee
- County: Dallas
- Zoning: ResCORRECTED MICHAEL'S LANDING PLAT 1 LOT 441622176020
- Fencing: Metal
- Water: Public
- Source: DMAAR_DM
This listing courtesy of Julie Baudler , RE/MAX Concepts
Monthly Payment
- Principal & Interest $
- Property Taxes $
- Home Insurance $
- VA Funding Fee $