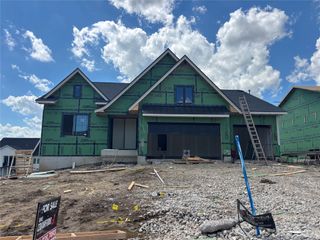
1405 S Arrowleaf Lane, West Des Moines, IA 50266
- 4 beds |
- 3 baths |
- 1,960 sqft
 Single-Family Home
  Built in 2016
  0.31acre lot
 3 car garage
  $395/sqft
  Listed 9 months ago
Property Description
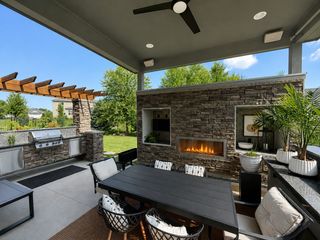
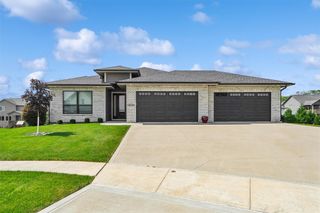
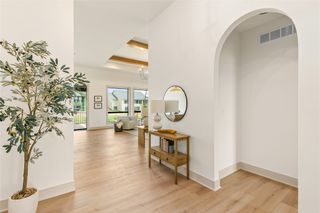
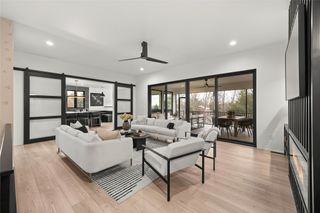
Picture your weekends here: coffee under the covered patio, afternoons spent floating in your heated pool, and evenings relaxing in the hot tub while friends and family gather around. This beautifully designed ranch offers more than 3,000 square feet of living space built for entertaining and everyday comfort. The heart of the home features a thoughtfully designed kitchen with a curved island that opens seamlessly to an oversized living room and spacious dining area, creating the perfect setting for everything from holiday celebrations to casual nights at home. When guests stay over, everyone has room to spread out. The finished lower level offers a large family room, wet bar, two additional bedrooms, and a full bath—ideal for teens, overnight visitors, or multi-generational living. With four bedrooms total, including three with walk-in closets, this home combines functionality with exceptional space. Located just minutes from Jordan Creek Mall, this is more than a home—it’s your own private retreat where every day feels like a getaway.
- Listing Status:
- Active
- Date Added:
- October 15, 2025
- Data Last Updated:
- July 27, 2026 at 1:19AM
- Listing Office:
- Realty ONE Group Impact : (515) 446-7524
- Listing Agent:
- Kristal Armstrong : (515) 778-2747
- MLS ID:
- 727735
- General: DeckHot Tub/Spa
- Style: ContemporaryRanch
- Other Structures: DeckCovered
- Pool: HeatedIn Ground
- Parking: AttachedGarageThree Car Garage
- Roofing: AsphaltShingle
- General: Stone1Poured
- Road/Access: Concrete
- Originating MLS: DMAAR_DM
- School District: Waukee
- County: Dallas
- Zoning: resMICHAEL'S LANDING PLAT 3 LOT 261622256009
- Fencing: Metal
- Water: Public
- Sewer: Public Sewer
- Source: DMAAR_DM
This listing courtesy of Kristal Armstrong , Realty ONE Group Impact
Monthly Payment
- Principal & Interest $
- Property Taxes $
- Home Insurance $
- VA Funding Fee $