1400 S 52nd Street 33, West Des Moines, IA 50265
- 2 beds |
- 3 baths |
- 1,373 sqft
 Condominium
  Built in 2001
  1,568sqft lot
 2 car garage
  $153/sqft
  Listed 4 months ago
Property Description
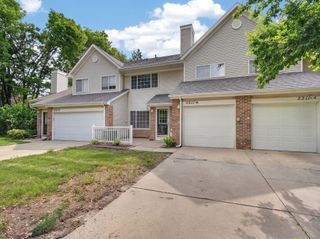
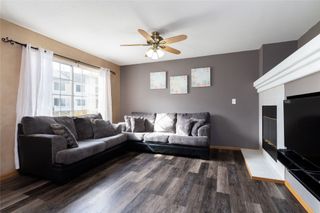
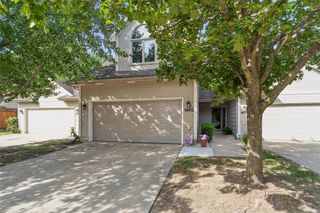
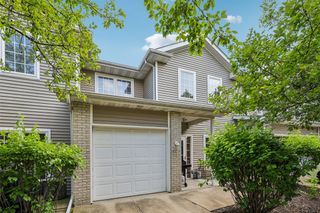
Move-in ready two-story townhome offering a functional layout and low-maintenance living! A dramatic, vaulted entry welcomes you into the spacious, yet cozy, living room with fireplace, flowing into the dining area and kitchen with ample cabinet and counter space, and stainless steel appliances. Upstairs offers 2 bedrooms, including a huge primary suite with private bath and walk-in closet, plus convenient 2nd-floor laundry; washer & dryer included! Unfinished basement provides excellent storage or future finish potential. Newer HVAC (2020) and water heater. Enjoy a semi-private outdoor space, perfect for summer evenings and morning coffee. Located near Jordan Creek with easy access to shopping, dining, and entertainment. Come enjoy easy living with snow removal, lawn care, and exterior maintenance handled for you!
- Listing Status:
- Pending
- Date Added:
- March 24, 2026
- Data Last Updated:
- July 27, 2026 at 12:19AM
- Listing Office:
- RE/MAX Concepts : (515) 276-2872
- Listing Agent:
- Alicia Seifert : (515) 802-5609
- MLS ID:
- 736843
- General: Eat-in KitchenWindow Treatments
- Appliances: DryerDishwasherMicrowaveRefrigeratorStoveWasher
- Laundry: Upper Level
- Basement: Unfinished
- Flooring: CarpetTile
- A/C: Central Air
- Heating: Forced AirGasNatural Gas
- Fireplace: GasVentedFireplaceFireplaces: 1
- General: Patio
- Style: Two Story
- Other Structures: PatioOpen
- Parking: AttachedGarageTwo Car Garage
- Roofing: AsphaltShingle
- General: Vinyl Siding2Poured
- Road/Access: Concrete
- HOA Amenities: Maintenance GroundsMaintenance StructureSnow Removal225.0Monthly
- Originating MLS: DMAAR_DM
- School District: West Des Moines
- County: Polk
- Zoning: PUDMDLOT 33 QUAIL VISTA TOWNHOMES PLAT 132003913693033
- Water: Public
- Sewer: Public Sewer
- Source: DMAAR_DM
This listing courtesy of Alicia Seifert , RE/MAX Concepts
Monthly Payment
- Principal & Interest $
- Property Taxes $
- Home Insurance $
- VA Funding Fee $

 New - 2 days ago