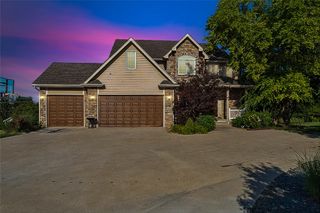
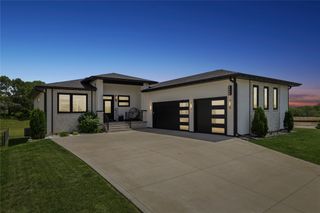
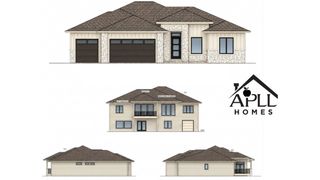
1393 S Lotus Place, West Des Moines, IA 50266
- 4 beds |
- 4 baths |
- 1,998 sqft
 Single-Family Home
  Built in 2026
  0.3acre lot
 3 car garage
  $450/sqft
  Listed 1 month ago
Property Description
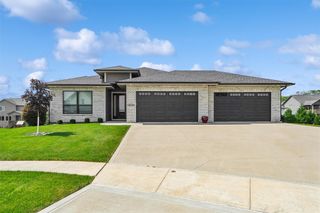
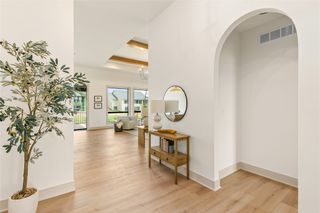
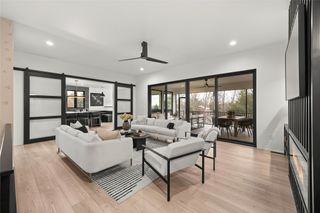
Experience exceptional craftsmanship & timeless design. Welcome to the elevated Lincolnshire plan from KRM situated in the highly desirable Forest Place neighborhood in West Des Moines. Expansive main floor features 1998sqft of living space & the finished walkout lower level provides 1438sqft of space. Inside, marvel at the vaulted ceiling in the great room, enhanced by three expansive fixed windows that create a spacious yet cozy ambiance. The gourmet kitchen is a chef’s dream, featuring exquisite quartz countertops, high-end appliances, & a spacious walk-in pantry. Retreat to the luxurious primary suite, where an oversized walk-in closet seamlessly connects to the laundry room for ultimate convenience. The spa-like en-suite bathroom boasts elegant finishes & soaker tub, offering a serene escape. An additional bedroom, full bathroom, half bathroom & thoughtfully designed drop zone complete the main level. Downstairs, the lower level features a generous family room, wet bar, two additional bedrooms, partial bathroom & dedicated office space. This home is built with superior craftsmanship & top-tier materials, including Hardi siding, BIBS insulation system, Form-A-Drain foundation system, Advantek subflooring, & the Zip system exterior for enhanced durability & energy efficiency. This exceptional home seamlessly blends elegance & functionality in a picture-perfect location.
- Listing Status:
- Active
- Date Added:
- June 24, 2026
- Data Last Updated:
- July 26, 2026 at 11:19PM
- Listing Office:
- Keller Williams Realty GDM : (515) 334-4900
- Listing Agent:
- Amanda Mickelsen : (515) 321-3123
- MLS ID:
- 743596
- General: DeckSprinkler/Irrigation
- Style: Ranch
- Other Structures: DeckCovered
- Parking: AttachedGarageThree Car Garage
- Roofing: AsphaltShingle
- General: Stone1Poured
- Road/Access: Concrete
- HOA Amenities: 375.0Annually
- Originating MLS: DMAAR_DM
- School District: Waukee
- County: Dallas
- Zoning: R1FOREST PLACE LOT 271623178028
- Water: Public
- Sewer: Public Sewer
- Source: DMAAR_DM
This listing courtesy of Amanda Mickelsen , Keller Williams Realty GDM
Monthly Payment
- Principal & Interest $
- Property Taxes $
- Home Insurance $
- VA Funding Fee $