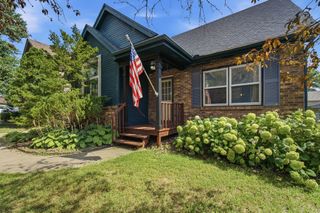
1363 93rd Street, West Des Moines, IA 50266
- 4 beds |
- 4 baths |
- 1,538 sqft
 Single-Family Home
  Built in 2008
  8,712sqft lot
 2 car garage
  $228/sqft
  Listed 3 months ago
Property Description
Move-in ready and loaded with updates, this West Des Moines two-story is a value in today’s market! Offering 4 bedrooms, 4 bathrooms, and a fully finished lower level, this home delivers space, functionality, and an unbeatable location. The completely renovated kitchen is the centerpiece of the home, featuring modern finishes, updated cabinetry, and a layout that flows seamlessly into the main living areas perfect for both everyday living and entertaining. You’ll appreciate the new flooring and fresh paint throughout the above-grade space, creating a clean, turnkey feel from the moment you walk in. Upstairs offers three generous bedrooms, a large laundry room, and a spacious primary suite, while the finished lower level adds a 4th bedroom, additional living space, and flexibility for guests, a home office, or recreation. Outside, enjoy a fully fenced yard, a large 2-stall garage, and an extra-wide 3-stall driveway providing ample parking. The location is hard to beat—situated next to a West Des Moines park and just a short walk to Maple Grove Elementary, part of the highly sought-after and rapidly growing Waukee School District . Plus, you’re only minutes from the restaurants, shopping, and entertainment along the University Avenue corridor, offering convenient access to everything from casual dining to local favorites. Very easy to show and immediate occupancy is available.
- Listing Status:
- Pending
- Date Added:
- April 12, 2026
- Data Last Updated:
- July 27, 2026 at 5:18AM
- Listing Office:
- Space Simply : (515) 423-0899
- Listing Agent:
- Cy Phillips : (515) 423-0899
- MLS ID:
- 738283
- General: Dining AreaEat-in KitchenSee RemarksCable TV
- Appliances: DryerDishwasherMicrowaveRefrigeratorStoveWasher
- Laundry: Upper Level
- Basement: Finished
- Flooring: CarpetTile
- A/C: Central Air
- Heating: Forced AirGasNatural Gas
- Disability Feature: See Remarks
- General: Deck
- Style: Two Story
- Other Structures: Deck
- Parking: AttachedGarageTwo Car Garage
- Roofing: AsphaltShingle
- General: See RemarksVinyl Siding2Poured
- Road/Access: Concrete
- Originating MLS: DMAAR_DM
- School District: Waukee
- County: Dallas
- Zoning: RSOUTH MAPLE GROVE PLAT 6 LOT 41603328008
- Fencing: Wood
- Water: Public
- Sewer: Public Sewer
- Source: DMAAR_DM
This listing courtesy of Cy Phillips , Space Simply
Monthly Payment
- Principal & Interest $
- Property Taxes $
- Home Insurance $
- VA Funding Fee $

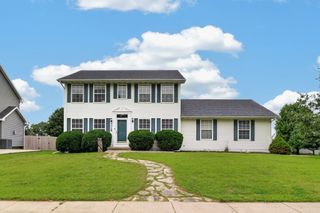
 New - 2 days ago