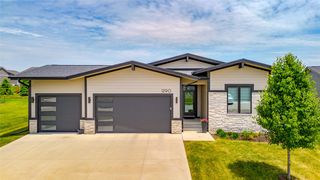
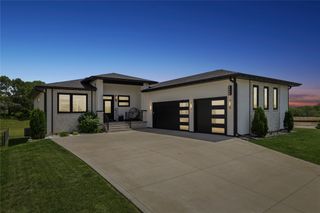
1362 S Lotus Place, West Des Moines, IA 50266
- 4 beds |
- 3 baths |
- 1,866 sqft
 Single-Family Home
  Built in 2026
  0.31acre lot
 3 car garage
  $397/sqft
  Listed 5 months ago
Property Description
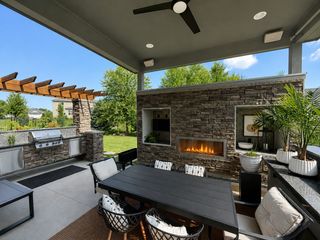
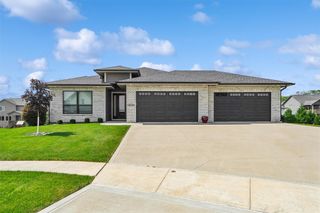
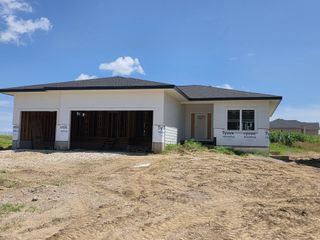
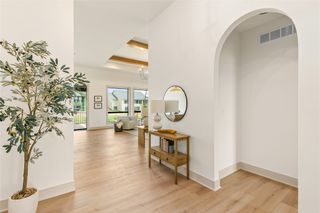
Exceptional new daylight ranch built by Eden Custom Homes, located in the highly sought after Forrest Place community in West Des Moines. Split plan has primary bedroom on one side of home, offering a detailed tile shower, dual vanities, soaking tub and spacious walk in closet with access to laundry. Second bedroom on main with a hall bathroom. Open style floor plan with centrally located great room, featuring an entertaining wall with gas fireplace, 10 ft ceilings, open kitchen with large island, stainless steel appliances, double oven, white custom cabinetry and a walk in pantry with quartz countertops. Walk out to covered deck from eat in area, with stairs down to patio. Lower level offers 2 more bedrooms, full bath, a second family room, full sit up wet bar, large flex room that could be used for office, workout room, etc. Large Gerkin black trim windows used throughout the house. Yard will be landscaped, including irrigation. Spacious backyard, with great entertaining space and plenty of room for a pool! Located in Waukee School district. Easy access within minutes to Jordan Creek Town Center, restaurants, shopping and so much more!
- Listing Status:
- Active
- Date Added:
- February 20, 2026
- Data Last Updated:
- July 27, 2026 at 1:19AM
- Listing Office:
- Century 21 Signature : (515) 224-4002
- Listing Agent:
- Kim Peterson : (515) 490-9940
- MLS ID:
- 734871
- General: DeckSprinkler/IrrigationPatio
- Style: RanchTraditional
- Other Structures: DeckPatioCoveredOpen
- Parking: AttachedGarageThree Car Garage
- Roofing: AsphaltShingle
- General: StoneStucco1Poured
- Road/Access: Concrete
- HOA Amenities: 375.0Annually
- Originating MLS: DMAAR_DM
- School District: Waukee
- County: Dallas
- Zoning: RESLot 18 Forest Place1623178036
- Water: Public
- Sewer: Public Sewer
- Source: DMAAR_DM
This listing courtesy of Kim Peterson , Century 21 Signature
Monthly Payment
- Principal & Interest $
- Property Taxes $
- Home Insurance $
- VA Funding Fee $