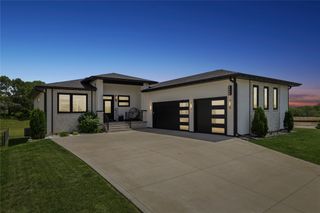
1348 S Auburn Place, West Des Moines, IA 50266
- 5 beds |
- 4 baths |
- 2,002 sqft
 Single-Family Home
  Built in 2026
  0.31acre lot
 3 car garage
  $432/sqft
  Listed 24 days ago
Property Description
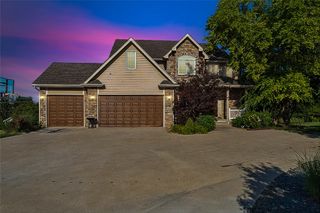
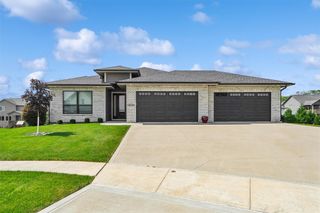
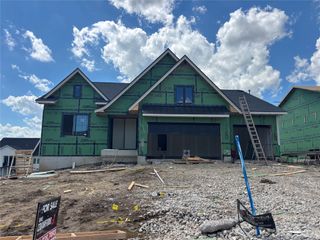
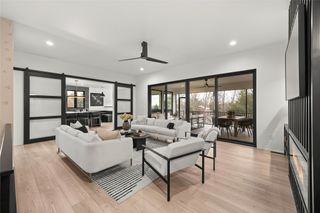
Welcome to 1348 S Auburn Place, a stunning new construction home by Frampton Homes in the gorgeous Forest Place development of West Des Moines. Located just minutes from Mills Civic Parkway and Jordan Creek Parkway, you'll enjoy quick access to shopping, dining, entertainment, and top-rated Waukee Schools. Offering 3,690 finished square feet, this daylight walkout ranch features 5 bedrooms, 4 bathrooms, and a 3-car attached garage. The open-concept main level is filled with natural light and showcases designer finishes, custom cabinetry, quartz countertops, a spacious island, walk-in pantry, and a beautiful great room with a stone fireplace and built-ins. The main-level primary suite offers a spa-inspired bath and generous walk-in closet. The finished daylight walkout lower level includes a large family room with a wet bar, three additional bedrooms, and two full bathrooms, perfect for entertaining or hosting guests. Every inch of this home reflects Frampton Homes' exceptional craftsmanship, thoughtful design, and attention to detail. Frampton Homes' signature quality, creating a warm, inviting space that is as functional as it is beautiful. All information obtained from seller and public records.
- Listing Status:
- Active
- Date Added:
- July 2, 2026
- Data Last Updated:
- July 26, 2026 at 9:17PM
- Listing Office:
- RE/MAX Precision : (515) 223-9492
- Listing Agent:
- Nathan Lyman : (319) 231-9364
- MLS ID:
- 744390
- General: DeckSprinkler/Irrigation
- Style: Ranch
- Other Structures: DeckCovered
- Parking: AttachedGarageThree Car Garage
- Roofing: AsphaltShingle
- General: Stone1Poured
- Road/Access: Concrete
- HOA Amenities: 375.0Annually
- Originating MLS: DMAAR_DM
- School District: Waukee
- County: Dallas
- Zoning: RFOREST PLACE LOT 381623178017
- Water: Public
- Sewer: Public Sewer
- Source: DMAAR_DM
This listing courtesy of Nathan Lyman , RE/MAX Precision
Monthly Payment
- Principal & Interest $
- Property Taxes $
- Home Insurance $
- VA Funding Fee $