1310 S Auburn Place, West Des Moines, IA 50266
- 4 beds |
- 4 baths |
- 3,261 sqft
 Single-Family Home
  Built in 2026
  0.45acre lot
 3 car garage
  $248/sqft
  Listed 6 months ago
Property Description
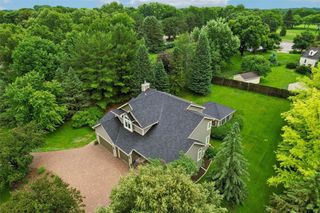
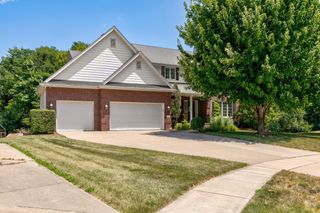
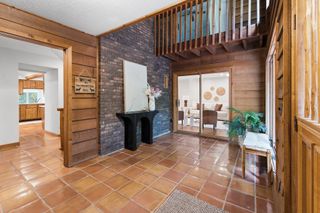
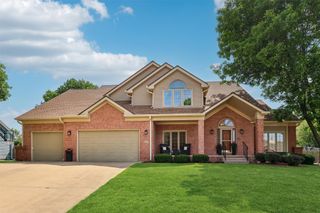
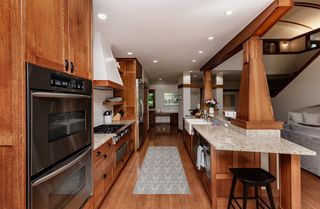
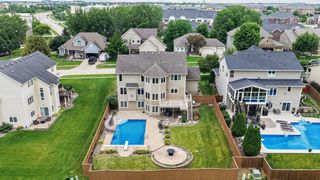
Completed & move-in ready, this stunning contemporary farmhouse-style 1.5-story home nestled in the coveted Forest Place neighborhood, just moments from everything Jordan Creek has to offer. Step inside to a dramatic gallery entry that opens to a breathtaking great room with soaring 18-foot vaulted ceilings. A floor-to-ceiling FP flanked by custom built-in shelving anchors the space, while expansive windows flood the room with natural light. Just off the entry, the office is the perfect quiet retreat. The chef's kitchen is as functional as it is beautiful, featuring a generous island, & walk-in pantry. The adjacent dining area flows seamlessly to a covered back patio through sliding glass doors — ideal for entertaining. Tucked privately behind the kitchen, the primary suite is a true sanctuary. A spa-inspired bath offers a walk-in shower, soaking tub, dual vanities, & an exceptionally designed walk-in closet with an integrated laundry room. Upstairs, 3 spacious bedrooms each with walk-in closets surround a lofted flex room perfect for a playroom, study, or lounge. BRs 2 & 3 share a well-appointed Jack & Jill bath, while the 4th BR enjoys private access to a hallway bath. A 2nd laundry room adds everyday convenience. Back on the main level, the 3 car garage connects to the home through a thoughtfully designed mudroom complete with built-in bench and locker storage. The lower level is framed & ready for your finishing touches.
- Listing Status:
- Pending
- Date Added:
- January 23, 2026
- Data Last Updated:
- July 27, 2026 at 12:19AM
- Listing Office:
- RE/MAX Concepts : (515) 276-2872
- Listing Agent:
- Christopher Tursi : (515) 770-4796
- MLS ID:
- 733299
- General: Wet BarDining AreaEat-in Kitchen
- Appliances: Built-In OvenCooktopDishwasherMicrowave
- Laundry: Main LevelUpper Level
- Basement: Egress Windows
- Flooring: CarpetTile
- Heating: Natural Gas
- Fireplace: FireplaceFireplaces: 1
- General: DeckSprinkler/Irrigation
- Style: FarmhouseOne and One Half Story
- Other Structures: DeckCovered
- Parking: AttachedGarageThree Car Garage
- Roofing: AsphaltShingle
- General: One and One HalfPoured
- Road/Access: Concrete
- HOA Amenities: 375.0Annually
- Originating MLS: DMAAR_DM
- School District: Waukee
- County: Dallas
- Zoning: RFOREST PLACE LOT 341623178013
- Water: Public
- Sewer: Public Sewer
- Source: DMAAR_DM
This listing courtesy of Christopher Tursi , RE/MAX Concepts
Monthly Payment
- Principal & Interest $
- Property Taxes $
- Home Insurance $
- VA Funding Fee $