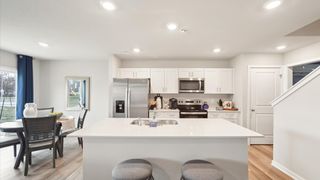
125 64th Street, West Des Moines, IA 50266
- 3 beds |
- 3 baths |
- 1,498 sqft
 Condominium
  Built in 2011
  2,178sqft lot
 2 car garage
  $173/sqft
  Listed 3 months ago
Property Description
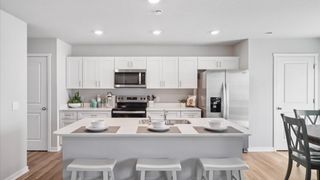
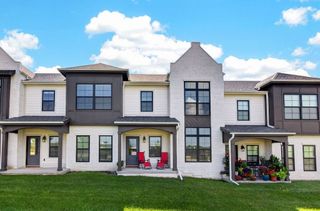
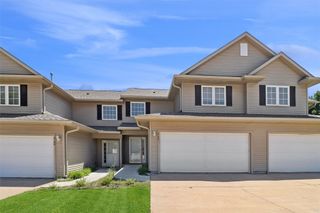
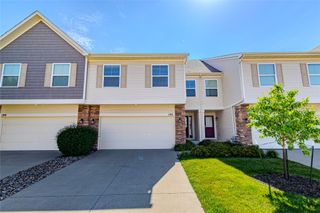
This 3-bedroom, 3-bath end-unit townhome offers the perfect blend of space, functionality, and location! As an end unit, it features additional windows that bring in an abundance of natural light, creating a bright and airy feel throughout. The inviting covered front porch overlooks green space, adding to the cozy and welcoming entry. Inside, you'll find a well-designed layout with neutral finishes and great natural flow throughout. The kitchen features granite countertops, stainless steel appliances, a center island with breakfast bar, and a spacious dining area that opens to the comfortable living room--ideal for everyday living or entertaining. Upstairs, the generous primary suite includes a walk-in closet and private ensuite with dual sinks and granite counters. Two additional bedrooms, a full bath, and convenient second-floor laundry complete the upper level. The finished lower level provides excellent bonus space for a second living area, home office, or workout room with an additional extra storage space. A 2-car attached garage adds extra convenience. This home is move-in ready and includes all appliances, while also offering a great opportunity for buyers to add their own personal touches with some cosmetic updates making it truly their own. Priced to sell, this is a fantastic opportunity to customize a home to your style. Schedule your showing today and see the potential for yourself!
- Listing Status:
- Active
- Date Added:
- April 16, 2026
- Data Last Updated:
- July 27, 2026 at 12:19AM
- Listing Office:
- NextHome Journey : (515) 232-5240
- Listing Agent:
- Kinsey Coppock : (515) 232-5240
- MLS ID:
- 738272
- General: Patio
- Style: Two Story
- Other Structures: PatioCovered
- Parking: AttachedGarageTwo Car Garage
- Roofing: AsphaltShingle
- General: StoneVinyl Siding2Poured
- Road/Access: Concrete
- HOA Amenities: Maintenance GroundsMaintenance StructureTrash270.0Monthly
- Originating MLS: DMAAR_DM
- School District: Waukee
- County: Dallas
- Zoning: RJORDAN HEIGHTS ROWHOUSES PLAT 2 LOT 141612490014
- Water: Public
- Sewer: Public Sewer
- Source: DMAAR_DM
This listing courtesy of Kinsey Coppock , NextHome Journey
Monthly Payment
- Principal & Interest $
- Property Taxes $
- Home Insurance $
- VA Funding Fee $