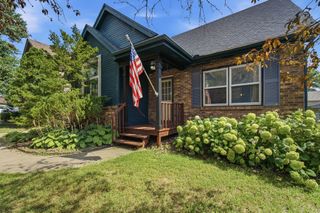
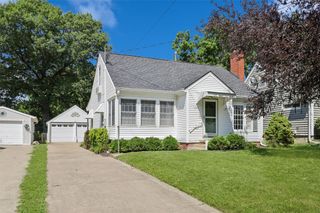
124 S 46th Street, West Des Moines, IA 50265
- 3 beds |
- 3 baths |
- 1,532 sqft
 Single-Family Home
  Built in 2004
  0.27acre lot
 2 car garage
  $225/sqft
  Listed 6 days ago
Property Description
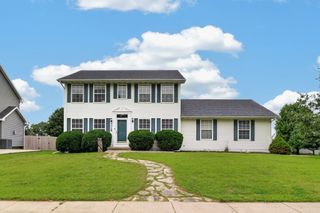
Welcome home to this well-maintained two-story home offering the perfect combination of comfort, style, and outdoor living. Step inside to a spacious living room featuring a cozy gas fireplace and beautiful real hardwood floors that add warmth and character throughout the main level. The kitchen is equipped with granite countertops, stainless steel appliances, a new microwave, and plenty of workspace for cooking and entertaining. A convenient half bath on the main level adds functionality for guests. Upstairs, you'll find three spacious bedrooms, including a primary suite with a walk-in closet and private full bathroom. An additional full bath with tile flooring serves the remaining bedrooms. Outside, you'll love the fully fenced backyard surrounded by mature trees, creating a private retreat. Enjoy relaxing or entertaining on the stamped concrete patio, unwind in the gazebo, and take advantage of the storage shed, both of which stay with the home. Additional updates and features include a new gas water heater (2024), washer (2023), active radon mitigation system, and low maintenance vinyl siding. This move-in-ready home offers thoughtful updates, functional living spaces, and an inviting backyard you'll enjoy year-round. Schedule your private showing today! All information obtained from seller and public records.
- Listing Status:
- Pending
- Date Added:
- July 20, 2026
- Data Last Updated:
- July 27, 2026 at 12:19AM
- Listing Office:
- RE/MAX Precision : (515) 223-9492
- Listing Agent:
- David Welch : (515) 201-4203
- MLS ID:
- 745542
- Appliances: DryerDishwasherMicrowaveRefrigeratorStove
- Basement: Finished
- A/C: Central Air
- Heating: Forced AirGas
- Fireplace: GasVentedFireplaceFireplaces: 1
- Style: Two Story
- Parking: AttachedGarageTwo Car Garage
- Roofing: AsphaltShingle
- General: Vinyl Siding2Poured
- Road/Access: Asphalt
- Originating MLS: DMAAR_DM
- School District: West Des Moines
- County: Polk
- Zoning: RLOT 10 CIVIC ESTATES PLAT 532000780210000
- Water: Public
- Sewer: Public Sewer
- Source: DMAAR_DM
This listing courtesy of David Welch , RE/MAX Precision
Monthly Payment
- Principal & Interest $
- Property Taxes $
- Home Insurance $
- VA Funding Fee $

 New - 1 day ago