1233 31st Street, West Des Moines, IA 50266
- 4 beds |
- 3 baths |
- 1,201 sqft
 Single-Family Home
  Built in 1968
  10,019sqft lot
 2 car garage
  $258/sqft
  Listed 11 days ago
Property Description
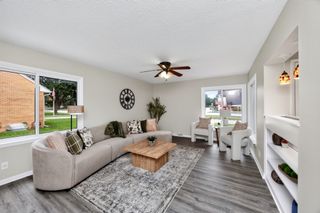
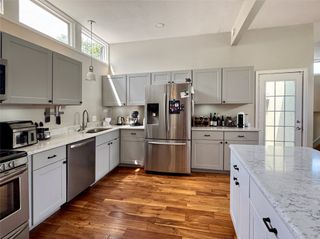
Move-in ready and solid home in a great West Des Moines area! This one has so much to offer with a spacious living room with large bay window, formal dining room, kitchen with newer cabinet faces (2019), and a gorgeous 3 season room adding even more space to the home. The upstairs bedrooms have gorgeous hardwood flooring. The primary bedroom has it's own bathroom with a shower and a walk-in closet. The basement has a 4th bedroom, some newer laminate flooring (2019), a half bath, and a family room with nice brick electric fireplace. Also a nice mud room area with laundry. Outside you will find a fully fenced backyard, deck, and under the 3 season room storage. Other updates include Anderson windows throughout , new roof (2022), new furnace and AC (2022), driveway sealed and raised (2024), vinyl siding (2005), and radon mitigation system. Call today to make this Home Sweet Home!
- Listing Status:
- Active
- Date Added:
- July 15, 2026
- Data Last Updated:
- July 26, 2026 at 9:17PM
- Listing Office:
- Keller Williams Realty GDM : (515) 334-4900
- Listing Agent:
- Jenny Moats : (515) 306-7906
- MLS ID:
- 745079
- General: Deck
- Style: Split-Foyer
- Other Structures: Deck
- Parking: AttachedGarageTwo Car Garage
- Roofing: AsphaltShingle
- General: BrickVinyl SidingMulti/SplitBlock
- Road/Access: Concrete
- Originating MLS: DMAAR_DM
- School District: West Des Moines
- County: Polk
- Zoning: ResLT 6 WILLOW CREST PLAT NO 332004947061000
- Fencing: Chain Link
- Water: Public
- Sewer: Public Sewer
- Source: DMAAR_DM
This listing courtesy of Jenny Moats , Keller Williams Realty GDM
Monthly Payment
- Principal & Interest $
- Property Taxes $
- Home Insurance $
- VA Funding Fee $

 New - 2 days ago