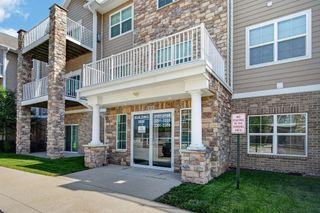
1183 S 52nd Street 1303, West Des Moines, IA 50265
- 2 beds |
- 3 baths |
- 1,130 sqft
 Condominium
  Built in 1999
  4,008sqft lot
 1 car garage
  $159/sqft
  Listed 1 month ago
Property Description
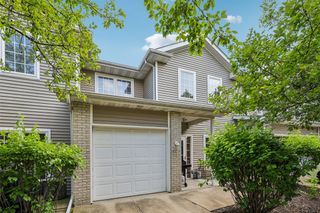
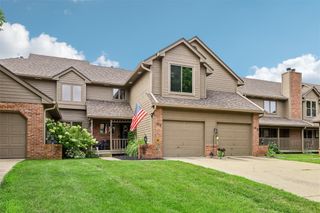
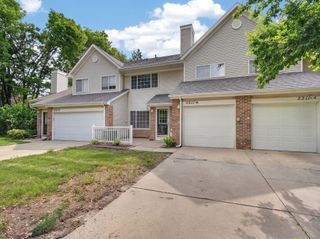
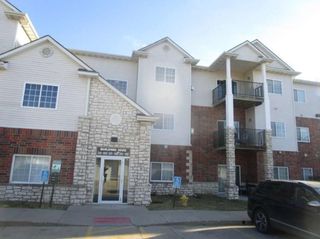
Welcome home to this beautifully maintained, two-story townhome tucked into a convenient West Des Moines location close to everything you need! The main level boasts tall ceilings and an open, airy layout that feels bright and welcoming from the moment you step inside. The kitchen flows seamlessly into the dining and living areas, creating a warm space to gather with family and friends. Upstairs, you'll find two spacious bedroom suites, each offering a private full bathroom and generous closet space 'perfect for roommates, guests, or creating your own peaceful retreat. This truly move-in ready home also features second-floor laundry, brand-new windows throughout and a water filtration system for added comfort and peace of mind. Enjoy low-maintenance living with shopping, restaurants, parks, and everyday amenities just minutes away, plus quick access anywhere in the metro! All information obtained from seller and public records.
- Listing Status:
- Active
- Date Added:
- May 29, 2026
- Data Last Updated:
- July 27, 2026 at 4:19AM
- Listing Office:
- RE/MAX Precision : (515) 223-9492
- Listing Agent:
- Kelli Smith : (515) 710-7764
- MLS ID:
- 741818
- Style: Two StoryTraditional
- Parking: AttachedGarageOne Car Garage
- Roofing: AsphaltShingle
- General: Vinyl Siding2PouredSlab
- Road/Access: Concrete
- HOA Amenities: Maintenance GroundsSnow Removal220.0Monthly
- Originating MLS: DMAAR_DM
- School District: West Des Moines
- County: Polk
- Zoning: PUDMDUNIT 1303 VILLAS OF GREY HAWK CONDOMINIUMS32004882551107
- Water: Public
- Sewer: Public Sewer
- Source: DMAAR_DM
This listing courtesy of Kelli Smith , RE/MAX Precision
Monthly Payment
- Principal & Interest $
- Property Taxes $
- Home Insurance $
- VA Funding Fee $

 New - 2 days ago