1167 20th Place, West Des Moines, IA 50265
- 4 beds |
- 3 baths |
- 1,748 sqft
 Single-Family Home
  Built in 1968
  10,019sqft lot
 2 car garage
  $209/sqft
  Listed 2 months ago
Property Description
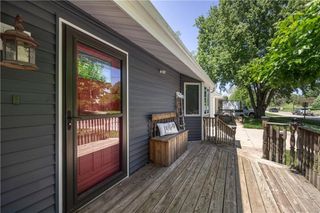
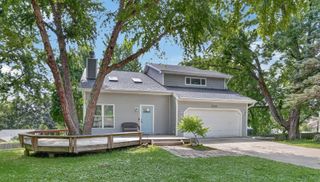
Lovely home in a highly sought-after neighborhood in West Des Moines. This 4 bedroom, 3 bath ranch home sits on a quiet street with mature trees. The main level offers 1750 sf of living space, including 3 bedrooms, a large kitchen with pantry closet, 2 living areas and 2 dining areas. Just off the kitchen is a fabulous screened patio overlooking a beautiful fenced yard, perfect for morning coffee or a quiet evening dinner. White painted trim stands out against the gorgeous, well-cared-for cherry hardwood floors. The primary bedroom features a private ¾ bath and ample closet storage. The finished lower level of the home offers a 4th bedroom with a private entrance from the outside. Could be perfect for conducting business from home, a room-for-rent to create extra income, or even a "mother-in-law" apartment. Lower level has a ton of flexible potential! The owner states the lower level has closer to 1200 sf of finish, making this home have a total of about 2950 sf of living potential, not including the large unfinished storage area! A lot of SF for the money! Newer roof, gutters, windows and furnace provide peace of mind for the new owner! Sellers are motivated! Come take a look!
- Listing Status:
- Active
- Date Added:
- May 6, 2026
- Data Last Updated:
- July 27, 2026 at 5:18AM
- Listing Office:
- Iowa Realty Waukee : (515) 453-6700
- Listing Agent:
- Lee Scroggins : 515-453-5273
- MLS ID:
- 740101
- General: Enclosed Porch
- Style: Ranch
- Other Structures: PorchScreened
- Parking: AttachedGarageTwo Car Garage
- Roofing: AsphaltShingle
- General: Brick1Block
- Road/Access: Concrete
- Originating MLS: DMAAR_DM
- School District: West Des Moines
- County: Polk
- Zoning: ResidLT 31 BEVERLY HILLS PLAT 4 POLK COUNTY IOWA32000643030000
- Fencing: Other
- Water: Public
- Sewer: Public Sewer
- Source: DMAAR_DM
This listing courtesy of Lee Scroggins , Iowa Realty Waukee
Monthly Payment
- Principal & Interest $
- Property Taxes $
- Home Insurance $
- VA Funding Fee $

 New - 2 days ago