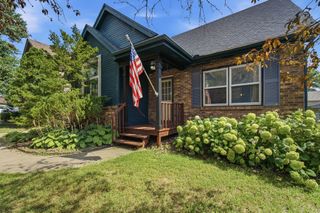
1134 18th Street, West Des Moines, IA 50265
- 4 beds |
- 3 baths |
- 1,385 sqft
 Single-Family Home
  Built in 1956
  0.77acre lot
 2 car garage
  $245/sqft
  Listed 3 months ago
Property Description
Some homes are just houses. This one is different. Nestled in one of West Des Moines' most sought-after neighborhoods, this well-maintained brick ranch carries the warmth of a place where life has truly been lived and where your next chapter is ready to begin. Spring is here, and you can already picture yourself sipping your morning coffee on the front patio while the neighborhood comes alive, or firing up the grill on a warm evening in the sprawling backyard over half an acre of space that gives this home a genuine county feel right in the heart of the city. The main level offers three comfortable bedrooms, a full bathroom, and a spacious kitchen built for the kind of cooking that brings people together. A huge three-season room off the back of the home frames a beautiful view of the yard and extends your living space well into the warmer months. Head downstairs and you'll find even more to love. The basement delivers a generous rec room, an additional family room or play area, a fourth bedroom, a three-quarter bath, and ample storage a versatile space that flexes to fit whatever your family needs most. And with this location you truly can have it all. Restaurants, shopping, easy interstate access, and a quick trip to downtown Des Moines are all just minutes away. This is convenient living without any compromise. Summers in a home like this are made for memories so come make it yours.
- Listing Status:
- Pending
- Date Added:
- April 20, 2026
- Data Last Updated:
- July 27, 2026 at 3:18AM
- Listing Office:
- Ellen Fitzpatrick Real Estate : (515) 710-8708
- Listing Agent:
- Ellen Fitzpatrick : (515) 710-8708
- MLS ID:
- 738894
- General: Dining AreaWindow Treatments
- Appliances: Built-In OvenCooktopDishwasherRefrigerator
- Basement: Egress WindowsUnfinished
- Flooring: CarpetHardwoodVinyl
- A/C: Central Air
- Heating: Forced AirGas
- General: PatioStorageStorage
- Style: Ranch
- Other Structures: StoragePatioOpen
- Parking: AttachedGarageTwo Car Garage
- Roofing: AsphaltShingle
- General: Brick1Block
- Road/Access: Concrete
- Originating MLS: DMAAR_DM
- School District: West Des Moines
- County: Polk
- Zoning: ResLOT 8 GOLF & COUNTRY CLUB PLAT NO 5320-02379000000
- Water: Public
- Sewer: Public Sewer
- Source: DMAAR_DM
This listing courtesy of Ellen Fitzpatrick , Ellen Fitzpatrick Real Estate
Monthly Payment
- Principal & Interest $
- Property Taxes $
- Home Insurance $
- VA Funding Fee $

 New - 2 days ago