11174 Westport Drive, West Des Moines, IA 50266
- 5 beds |
- 5 baths |
- 2,809 sqft
 Single-Family Home
  Built in 2022
  9,583sqft lot
 3 car garage
  $272/sqft
  Listed 1 month ago
Property Description
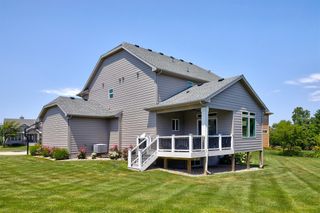
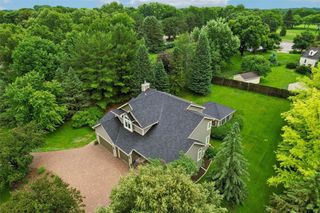
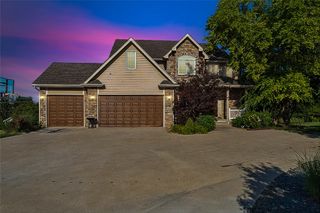
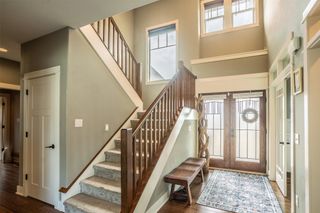
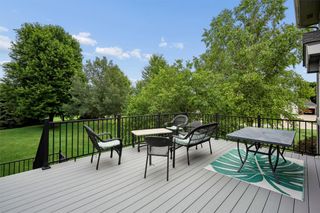
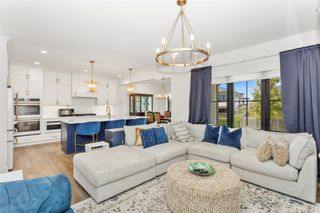
Move-in Ready Custom Living–Without the Wait to Build! This 5-bed 2-Story, CUSTOM-BUILT 2022, is your easy button! Beautifully appointed & Thoughtful Upgrades=more for your money than building new! 3700+ SQ FT of living space! LVP flooring thru main level. Office/flex room w/ French Doors off foyer. Designer kitchen w/ cabinetry to the ceiling. Two Stunning White Brick Fireplaces. Two Laundry Centers. The beautiful kitchen is highlighted w/an oversized island, full quartz backsplash, cabinets to ceiling, GAS RANGE & DOUBLE OVENS, AWESOME WALK-IN PANTRY & spacious dining area. The mudroom boasts an added custom-designed large coat/shoe closet that will keep the entire household organized. Upstairs you’ll find 4 bedrooms– LUXURIOUS PRIMARY SUITE w/ soaking tub, walk-in all tile shower and walk-in closet that connects to laundry room (sorting basket shelves). Bedrooms 2 & 3 has J/J bath w/ shared shower & private sinks and Bed 4 is a private ensuite. The DAYLIGHT LOWER LEVEL is finished with 10’ CEILINGS and offers wonderful living space -fireplace, Wet Bar, Play/Reading Nook, 5th Bed & Bath. The BONUS LAUNDRY SET UP in LL allows for easy multigenerational living! Enjoy serene views of the POND w/ LIGHTED FOUNTAIN from the 12X16 COVERED COMPOSITE DECK (wired for speakers!). All of the EXTRAS make it ready for move-in day: Heated garage w/ custom shelving, Fenced Yard, Irrigation, Radon Sys & 3-zone HVAC! Quick access - I80/I35, Kettlestone & Grand Prairie Pkwy. Waukee Schools.
- Listing Status:
- Pending
- Date Added:
- June 26, 2026
- Data Last Updated:
- July 26, 2026 at 11:19PM
- Listing Office:
- Keller Williams Realty GDM : (515) 334-4900
- Listing Agent:
- Tiffan Yamen : (515) 205-8122
- MLS ID:
- 743813
- General: Wet BarDining AreaEat-in KitchenSee RemarksWindow Treatments
- Appliances: Built-In OvenDryerDishwasherMicrowaveRefrigeratorSee RemarksStoveWasher
- Laundry: Upper Level
- Basement: DaylightFinished
- Flooring: CarpetLaminateTile
- A/C: Central Air
- Heating: Forced AirGasNatural Gas
- Fireplace: GasVentedFireplaceFireplaces: 2
- General: DeckSprinkler/Irrigation
- Style: Two Story
- Other Structures: DeckCovered
- Parking: AttachedGarageThree Car Garage
- Roofing: AsphaltShingle
- General: 2Poured
- Road/Access: Concrete
- HOA Amenities: 150.0Annually
- Originating MLS: DMAAR_DM
- School District: Waukee
- County: Dallas
- Zoning: WESTPORT PLAT 2 LOT 31616154002
- Water: Public
- Sewer: Public Sewer
- Source: DMAAR_DM
This listing courtesy of Tiffan Yamen , Keller Williams Realty GDM
Monthly Payment
- Principal & Interest $
- Property Taxes $
- Home Insurance $
- VA Funding Fee $