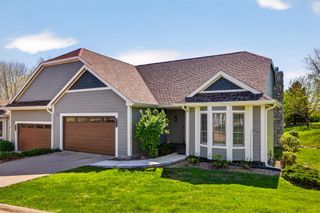
1112 Glen Oaks Drive, West Des Moines, IA 50266
- 2 beds |
- 3 baths |
- 1,700 sqft
 Condominium
  Built in 1994
  0.27acre lot
 2 car garage
  $338/sqft
  Listed 8 days ago
Property Description
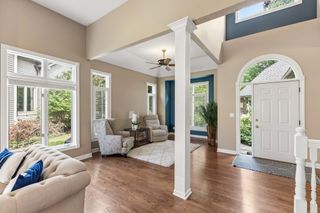
Experience effortless luxury in this beautifully designed walkout ranch townhome offering 3,000 finished square feet in the exclusive gated Glen Oaks Country Club gated community. Overlooking the driving range and mature tree line, this light-filled home features an open floor plan with vaulted ceilings, floor to ceiling windows, skylights, hardwood floors, granite countertops an oversized island kitchen and spacious living areas designed for both everyday living and entertaining. The private primary suite serves as a luxurious retreat with a fireplace, deck access, walk-in closet, soaking tub, and oversized tiled shower. The finished walkout lower level offers exceptional flexibility with a large family room, second bedroom, non-conforming third bedroom, ¾ bath, and abundant storage. Relax on the deck or patio while enjoying peaceful golf course views. Recent updates include the furnace, A/C, and water heater. HOA - mows, fertilizes and applies weed control to the lawns, intermittent core aeration, over seeding, irrigation and maintain the system. Contract for snow removal when the snow accumulation is above 2”. Homeowners are required to paint every 8 years, when completed the Association pays the Homeowner a stipend of $2,200. Home Owners insure & maintain the entire property interior & exterior. This keeps HOA Dues reasonable. All HOA/ Covenants can be found at http://www.glen-oaks.com/info.php?pnum=4
- Listing Status:
- Active
- Date Added:
- July 18, 2026
- Data Last Updated:
- July 26, 2026 at 9:17PM
- Listing Office:
- RE/MAX Concepts : (515) 276-2872
- Listing Agent:
- Kim Polder White : (515) 360-4583
- MLS ID:
- 745508
- General: DeckPatio
- Style: Ranch
- Other Structures: DeckPatioCovered
- Parking: AttachedGarageTwo Car Garage
- Roofing: AsphaltShingle
- General: 1Poured
- Road/Access: Concrete
- HOA Amenities: Maintenance GroundsSnow Removal280.0Monthly
- Originating MLS: DMAAR_DM
- School District: West Des Moines
- County: Polk
- Zoning: PUD MLot 2 Glen Oaks Plat 402262-172-000
- Water: Public
- Sewer: Public Sewer
- Source: DMAAR_DM
This listing courtesy of Kim Polder White , RE/MAX Concepts
Monthly Payment
- Principal & Interest $
- Property Taxes $
- Home Insurance $
- VA Funding Fee $

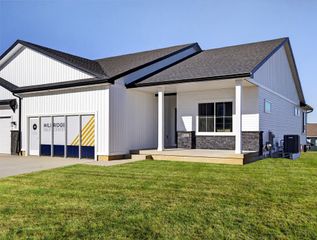
 New - 2 days ago