10946 Brookdale Drive, West Des Moines, IA 50266
- 4 beds |
- 3 baths |
- 1,484 sqft
 Single-Family Home
  Built in 2022
  8,712sqft lot
 2 car garage
  $330/sqft
  Listed 2 months ago
Property Description
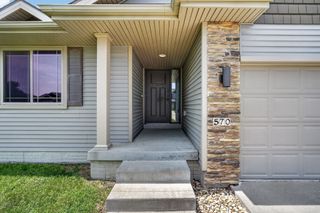
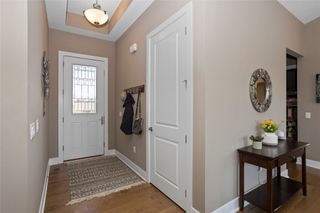
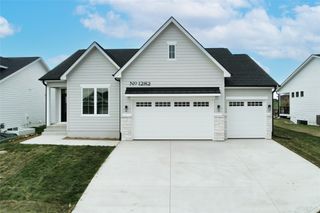
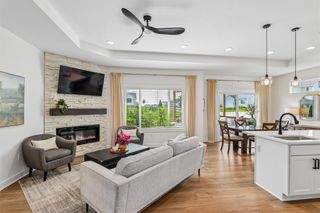
WOW, take a look at this meticulously maintained ranch home in West Des Moines! Located within the Waukee School District, in a 'hidden' executive neighborhood south of the interstate and west of Grand Prairie Parkway, this home benefits greatly from the ever important real estate principle of progression, now and in the future! The main level of this home features 3 bedrooms, 2 bathrooms, an oversized mud/drop zone and a warm, inviting great room. The all-white kitchen has plenty of counter space, attractive back splash - which pairs great with the chevron shiplap cladded island, stainless steel appliances, and a hood vent. Just off the dining space is the covered deck and concrete patio, perfect for this time of year! The primary suite has a tray ceiling in the bedroom with dual vanities and a tiled shower with a glass door in the bathroom, both of which were upgrades at the time of construction! The lower level is fully finished, with living space, a bedroom and a full bath. There is also plenty of storage space down there - an underrated feature these days! On the hunt for a move-in ready home right in the path of development? Get a showing for this place scheduled! All information obtained from seller and public records.
- Listing Status:
- Active
- Date Added:
- May 22, 2026
- Data Last Updated:
- July 27, 2026 at 1:19AM
- Listing Office:
- RE/MAX Precision : (515) 223-9492
- Listing Agent:
- Tyler Springer : (515) 577-8366
- MLS ID:
- 741496
- Style: Ranch
- Parking: AttachedGarageThree Car Garage
- Roofing: AsphaltShingle
- General: 1Poured
- Road/Access: Concrete
- HOA Amenities: 150.0Annually
- Originating MLS: DMAAR_DM
- School District: Waukee
- County: Dallas
- Zoning: RWESTPORT PLAT 1 LOT 201616178008
- Water: Public
- Sewer: Public Sewer
- Source: DMAAR_DM
This listing courtesy of Tyler Springer , RE/MAX Precision
Monthly Payment
- Principal & Interest $
- Property Taxes $
- Home Insurance $
- VA Funding Fee $


 New - 3 days ago