1070 50th Street 14A, West Des Moines, IA 50266
- 3 beds |
- 3 baths |
- 1,257 sqft
 Condominium
  Built in 1988
  2,788sqft lot
 2 car garage
  $215/sqft
  Listed 17 days ago
Property Description
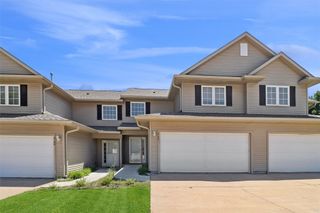
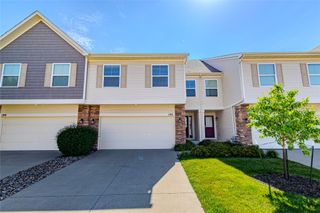
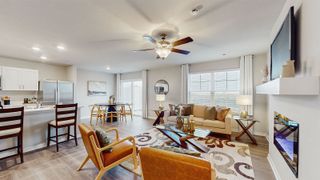
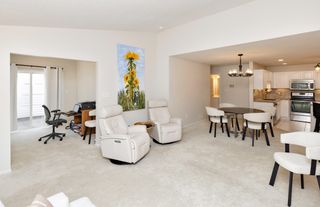
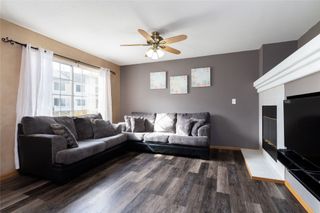
This charming two-story townhouse in the desirable West Cove neighborhood offers the perfect blend of comfort, convenience, and low-maintenance living. It is conveniently located close to bike trails, walking trails, schools, the WDM library, WDM stadium, and all of the amenities that Jordan Creek, West Glen, and Mills Civic Parkway have to offer! Wonderful open floor plan with hardwoods and a two-story open ceiling in the living room and a spacious deck outside to relax on! Featuring 3 bedrooms, 2.5 bathrooms, and 1,257 square feet of living space, this home also includes a partially finished lower level that provides additional room for a family area, home office, workout space, or extra storage. The functional layout offers plenty of potential to make it your own. Conveniently located just off the interstate on 50th Street, you'll enjoy easy access to shopping, dining, and major routes. The HOA includes access to a community pool and clubhouse, providing great spaces for relaxation and entertaining. Don't miss this fantastic opportunity to own, located in a prime location! Great side yard with room for family sports and all the fun times! 2 car attached garage. All appliances included.
- Listing Status:
- Pending
- Date Added:
- July 9, 2026
- Data Last Updated:
- July 26, 2026 at 9:17PM
- Listing Office:
- RE/MAX Concepts : (877) 407-2676
- Listing Agent:
- Stephanie Thomas : (515) 771-7788
- MLS ID:
- 744860
- General: Dining AreaEat-in KitchenCable TVWindow Treatments
- Appliances: DryerDishwasherMicrowaveRefrigeratorStoveWasher
- Basement: FinishedPartially Finished
- Flooring: CarpetHardwoodTile
- A/C: Central Air
- Heating: Forced AirGasNatural Gas
- Fireplace: GasVentedFireplaceFireplaces: 1
- General: Deck
- Style: Two Story
- Other Structures: Deck
- Parking: AttachedGarageTwo Car Garage
- Roofing: AsphaltShingle
- General: 2Poured
- Road/Access: Concrete
- HOA Amenities: InsuranceMaintenance GroundsMaintenance StructureRecreation FacilitiesTrash335.0Monthly
- Originating MLS: DMAAR_DM
- School District: West Des Moines
- County: Polk
- Zoning: ResLOT 79 WEST COVE32004883179000
- Water: Public
- Sewer: Public Sewer
- Source: DMAAR_DM
This listing courtesy of Stephanie Thomas , RE/MAX Concepts
Monthly Payment
- Principal & Interest $
- Property Taxes $
- Home Insurance $
- VA Funding Fee $