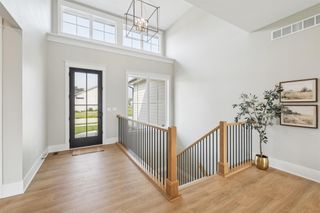
10415 Thorne Drive, West Des Moines, IA 50266
- 5 beds |
- 3 baths |
- 2,011 sqft
 Single-Family Home
  Built in 2023
  0.4acre lot
 3 car garage
  $584/sqft
  Listed 11 days ago
Property Description
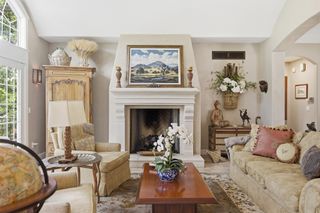
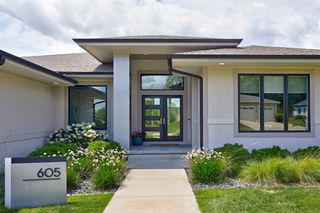
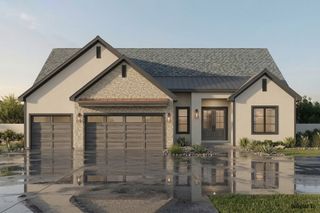
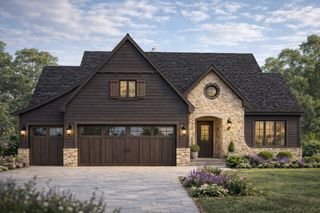
Nestled in West Des Moines’ sought-after, wooded Stonewood development (Waukee School District), this exceptional 5-bed, 3-bath, over 4000 total sq. ft. custom ranch by Destination Homes blends high-end design and serene privacy. The vaulted, open-concept main level features a stone-surround fireplace with custom built-ins and extra tall Pella windows. The gourmet kitchen boasts luxury JennAir smart appliances, a massive 9’ island, stunning quartz finishes, a walk-in pantry, and an adjacent pocket office. Retreat to the primary suite with vaulted ceilings and private wooded views, or utilize the mudroom with built-in cubbies and main-level laundry right off the garage. Seamless indoor-outdoor living awaits on the covered deck with a beautiful wood-plank ceiling. Below, the finished walk-out basement doubles your living space with an expansive family room, a fully equipped wet bar with a beverage fridge, two large bedrooms, a full bath, and abundant storage. Incredible smart and luxury extras are included in the sale: a hardwired ADT security system, programmable Hunter Douglas PowerView shades, a Level 2 EV car charger, a Peloton Tread, and both patio sets with fire tables! This home offers secluded luxury close to the best of West DM & Waukee!
- Listing Status:
- Pending
- Date Added:
- July 15, 2026
- Data Last Updated:
- July 26, 2026 at 9:17PM
- Listing Office:
- Iowa Realty Mills Crossing : (515) 453-4300
- Listing Agent:
- Amy Lutter : 515-453-4327
- MLS ID:
- 745168
- General: Wet BarDining AreaEat-in KitchenSee RemarksWindow Treatments
- Appliances: Built-In OvenCooktopDryerDishwasherFreezerMicrowaveRefrigeratorStoveWasher
- Laundry: Main Level
- Basement: DaylightEgress WindowsFinishedWalk-Out Access
- Flooring: CarpetTile
- A/C: Central Air
- Heating: Forced AirGasNatural Gas
- Fireplace: GasVentedFireplaceFireplaces: 1
- General: DeckSprinkler/IrrigationPatio
- Style: CraftsmanRanch
- Other Structures: DeckPatioCovered
- Parking: AttachedGarageThree Car Garage
- Roofing: AsphaltShingle
- General: Stone1Poured
- Road/Access: Concrete
- HOA Amenities: 950.0Annually
- Originating MLS: DMAAR_DM
- School District: Waukee
- County: Dallas
- Zoning: RESSTONEWOOD PLAT 1 LOT 381621280005
- Water: Public
- Sewer: Public Sewer
- Source: DMAAR_DM
This listing courtesy of Amy Lutter , Iowa Realty Mills Crossing
Monthly Payment
- Principal & Interest $
- Property Taxes $
- Home Insurance $
- VA Funding Fee $