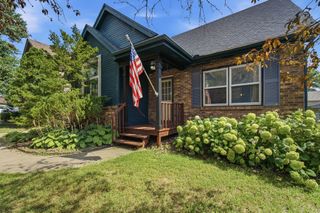
1018 5th Street, West Des Moines, IA 50265
- 4 beds |
- 2 baths |
- 1,362 sqft
 Single-Family Home
  Built in 1988
  9,757sqft lot
 2 car garage
  $239/sqft
  Listed 1 month ago
Property Description
Completely renovated and move-in ready, this exceptional home offers 4 bedrooms, 4 distinct living areas, and stylish updates throughout. The stunning kitchen is designed for both everyday living and entertaining, featuring quartz countertops, custom cabinetry, a full pantry, stainless steel appliances, and a peninsula with breakfast bar seating. The light-filled living room showcases a beautiful shiplap fireplace with floating shelves and expansive windows that fill the space with natural light. Thoughtful lighting and modern finishes create a warm, inviting feel throughout. The spacious primary suite includes a built-in vanity and private retreat atmosphere. With four separate living areas, including a bright four-seasons room, there's space for entertaining, relaxing, working from home, hobbies, or play. Outside, enjoy the large backyard, deck, and detached 2-car garage. Conveniently located near Valley Junction, Val Air Ballroom, parks, shopping, dining, and entertainment, with quick access to I-235 for an easy commute anywhere in the metro. Combining style, flexibility, and function, this home offers a layout and finish level rarely found in today's market. 13 Mo HWA Platinum Home Warranty included!
- Listing Status:
- Pending
- Date Added:
- June 1, 2026
- Data Last Updated:
- July 27, 2026 at 3:18AM
- Listing Office:
- BH&G Real Estate Innovations : (515) 962-5555
- Listing Agent:
- Misty Darling : (515) 414-0059
- MLS ID:
- 742044
- General: Eat-in KitchenCable TV
- Appliances: DishwasherMicrowaveRefrigeratorStove
- Basement: Egress WindowsFinished
- Flooring: Carpet
- A/C: Central Air
- Heating: Forced AirGasNatural Gas
- Fireplace: Gas LogFireplaceFireplaces: 1
- Style: Split-Foyer
- Parking: DetachedGarageTwo Car Garage
- Roofing: AsphaltShingle
- General: FrameMulti/Split
- Road/Access: Concrete
- Originating MLS: DMAAR_DM
- School District: West Des Moines
- County: Polk
- Zoning: RSLOT 124 CLEGG PARK PLAT 432000905000000
- Water: Public
- Sewer: Public Sewer
- Source: DMAAR_DM
This listing courtesy of Misty Darling , BH&G Real Estate Innovations
Monthly Payment
- Principal & Interest $
- Property Taxes $
- Home Insurance $
- VA Funding Fee $

 New - 2 days ago