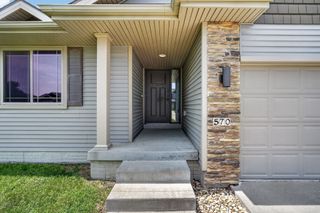
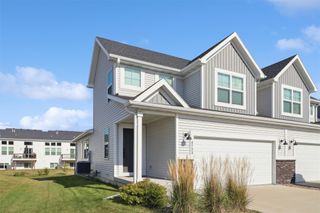
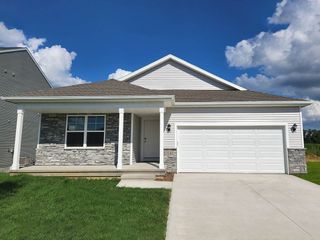
995 8th Street, Waukee, IA 50263
- 3 beds |
- 2 baths |
- 1,741 sqft
 Single-Family Home
  Built in 2019
  0.32acre lot
 4 car garage
  $195/sqft
  Listed 3 months ago
Property Description
Stop paying HOA fees and come see 995 8th Street in Waukee, a thoughtfully designed home that offers the comfort, convenience, and style today’s buyers are looking for. Built in 2019 and set on a generous 0.32-acre lot, this property stands out with its modern construction, open feel, and a layout that lives easily for everyday life. With 3 bedrooms, 2 bathrooms, and 1,741 square feet, the home delivers a functional floor plan that maximizes usable space. The inviting main living areas are ideal for entertaining, with a layout that feels bright, open, and comfortable. The kitchen, dining, and living spaces flow well together, creating a natural gathering place all over looking the new deck. The home’s newer construction means buyers can enjoy many of the benefits of a modern build, including updated finishes, cleaner design lines, and lower maintenance than older homes. One of the standout features of this property is the oversized lot, offering room to spread out and enjoy the outdoors. Whether used for gardening, play, pets, or outdoor entertaining, the yard adds flexibility that is hard to find. The absence of a basement also means a simpler, more accessible home design for buyers looking for convenience and ease of living. Located in desirable Waukee, this home offers access to one of the area’s most sought-after communities, known for strong growth, convenient amenities, and a welcoming neighborhood feel.
- Listing Status:
- Active
- Date Added:
- April 16, 2026
- Data Last Updated:
- July 26, 2026 at 9:17PM
- Listing Office:
- Realty ONE Group Impact : (515) 446-7524
- Listing Agent:
- Jason Russell : (515) 201-1490
- MLS ID:
- 738600
- General: DeckPatio
- Style: Raised Ranch
- Other Structures: DeckPatioOpen
- Parking: AttachedGarage
- Roofing: AsphaltShingle
- General: PouredSlab
- Road/Access: Concrete
- Originating MLS: DMAAR_DM
- School District: Waukee
- County: Dallas
- Zoning: RESCLAYTON ESTATES PLAT 2 LOT 631233313010
- Fencing: Chain Link
- Water: Public
- Sewer: Public Sewer
- Source: DMAAR_DM
This listing courtesy of Jason Russell , Realty ONE Group Impact
Monthly Payment
- Principal & Interest $
- Property Taxes $
- Home Insurance $
- VA Funding Fee $


 New - 3 days ago