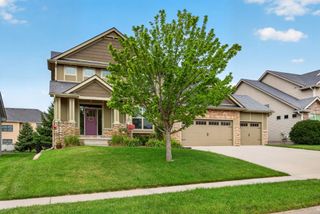
910 SE Brentwood Drive, Waukee, IA 50263
- 5 beds |
- 5 baths |
- 2,829 sqft
 Single-Family Home
  Built in 2003
  10,241sqft lot
 3 car garage
  $219/sqft
  Listed 1 month ago
Property Description
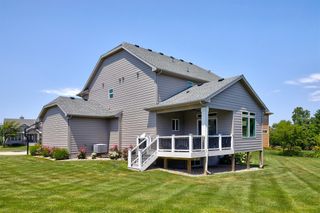
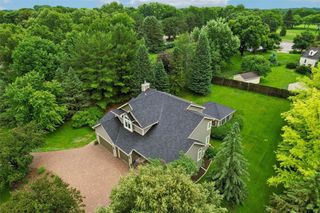
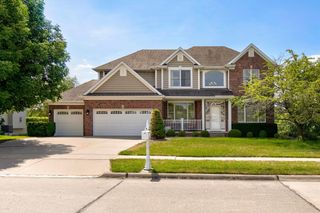
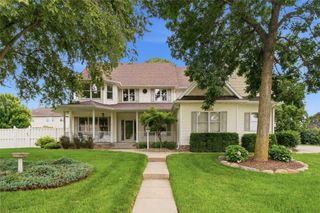
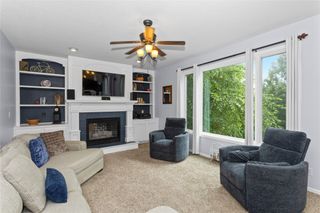
Spacious and full of character offering 4,379 sf of finished living space. Open main entry showcases staircase to 2nd floor spacious loft/study area and 3 bedrooms with baths. Main level features include a huge primary suite with full bath and walk in closet. Updated chefs dine in kitchen with double wall ovens, granite and island with bar height seating. Three-sided stone fireplace connects with family room and makes this area great for entertaining. Main floor also offers a formal dining room, office and ½ bath. Lower-Level movie room, wet bar, family room, bonus room and 5th bedroom with full bath. Backyard is a quiet retreat featuring a composite deck, patio and boulder retaining wall with fresh landscaping. Garage has epoxy floor and is stubbed for a heater. New carpet throughout. Located just North of Des Moines Golf and CC, close to restaurants, and walking trails.
- Listing Status:
- Active
- Date Added:
- May 28, 2026
- Data Last Updated:
- July 26, 2026 at 12:17PM
- Listing Office:
- Iowa Realty Mills Crossing : (515) 453-4300
- Listing Agent:
- Bobette Galloway : 515-453-5155
- MLS ID:
- 741582
- General: DeckPatio
- Style: One and One Half StoryTraditional
- Other Structures: DeckPatioOpen
- Parking: AttachedGarageThree Car Garage
- Roofing: AsphaltShingle
- General: StoneOne and One HalfPoured
- Road/Access: Concrete
- Originating MLS: DMAAR_DM
- School District: Waukee
- County: Dallas
- Zoning: RESBRENTWOOD LOT 251236479001
- Water: Public
- Sewer: Public Sewer
- Source: DMAAR_DM
This listing courtesy of Bobette Galloway , Iowa Realty Mills Crossing
Monthly Payment
- Principal & Interest $
- Property Taxes $
- Home Insurance $
- VA Funding Fee $