875 Roman Road, Waukee, IA 50263
- 3 beds |
- 4 baths |
- 1,768 sqft
 Single-Family Home
  Built in 2020
  0.42acre lot
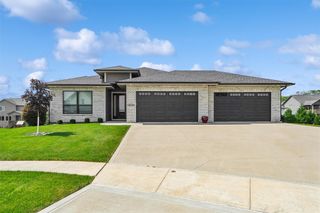
 4 car garage
  $404/sqft
  Listed 1 year ago
Property Description
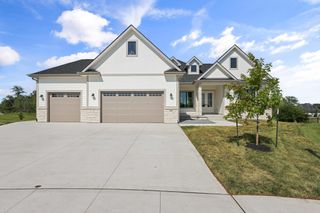
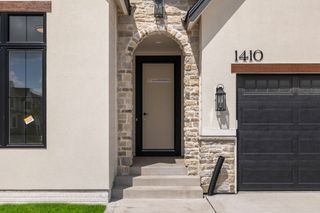
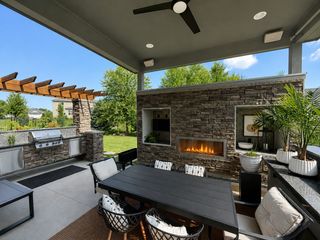
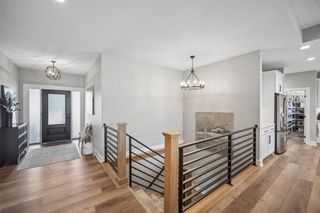
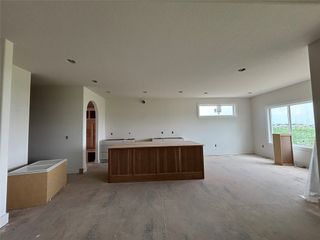
Welcome to a one-of-a-kind custom-built walkout ranch where quality craftsmanship, thoughtful design, and peaceful surroundings come together beautifully. Nestled on a spacious lot backing to mature trees, this impeccably maintained home offers the privacy you've been looking for while being conveniently located near everyday amenities. Designed with luxury downsizing in mind, the expansive main-level primary suite provides a private retreat with patio assess to enjoy your morning coffee, while the finished walkout lower level offers generous space for overnight guests, entertaining, hobbies, or multigenerational living. The open-concept main floor showcases spacious living room, quality finishes, abundant natural light, and inviting living spaces that seamlessly connect to the outdoors. Downstairs, you'll find a spacious walkout level ready for game nights, movie nights, or hosting family and friends. One of the standout features is the oversized four-car garage—perfect for car enthusiasts, recreational equipment, workshop space, and extra storage. If you've been searching for a meticulously cared-for custom home that offers privacy, exceptional garage space, and a low-maintenance lifestyle without sacrificing comfort or quality, this home deserves your attention. Schedule your private showing and experience everything this remarkable home has to offer.
- Listing Status:
- Active
- Date Added:
- April 10, 2025
- Data Last Updated:
- July 26, 2026 at 7:19AM
- Listing Office:
- Iowa Realty Mills Crossing : (515) 453-4300
- Listing Agent:
- LUCREZIA MOORE : 515-710-1247
- MLS ID:
- 715295
- General: DeckSprinkler/IrrigationPatio
- Style: Ranch
- Other Structures: DeckPatioCoveredOpen
- Parking: AttachedGarage
- Roofing: AsphaltShingle
- General: StoneSee Remarks1Poured
- Road/Access: Concrete
- HOA Amenities: 300.0Annually
- Originating MLS: DMAAR_DM
- School District: Waukee
- County: Dallas
- Zoning: RESTHE RESERVE AT DAYBREAK PLAT 2 LOT 301606402013
- Fencing: Chain Link
- Water: Public
- Sewer: Public Sewer
- Source: DMAAR_DM
This listing courtesy of LUCREZIA MOORE , Iowa Realty Mills Crossing
Monthly Payment
- Principal & Interest $
- Property Taxes $
- Home Insurance $
- VA Funding Fee $