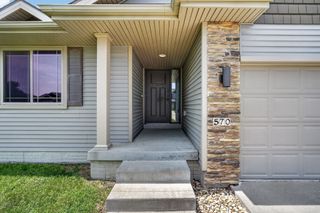
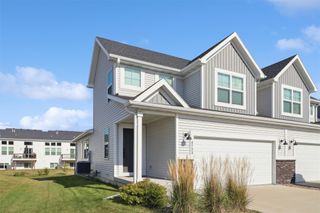
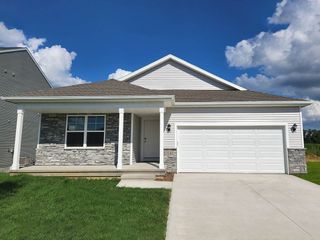
875 9th Street, Waukee, IA 50263
- 3 beds |
- 2 baths |
- 1,510 sqft
 Single-Family Home
  Built in 2019
  9,583sqft lot
 3 car garage
  $251/sqft
  Listed 1 month ago
Property Description
Like-new 3-bedroom, 2-bath ranch home in a highly desirable Waukee location, just steps from Waukee Elementary School. This thoughtfully designed home offers a functional open-concept layout with modern finishes throughout. Upon entry, you’ll find two spacious bedrooms and a full bath, while the heart of the home features a bright and inviting kitchen complete with stainless steel appliances, abundant counter space, a large center island, and pantry. The kitchen flows seamlessly into the dining area and spacious living room, highlighted by a cozy gas fireplace, creating the perfect space for everyday living and entertaining. The private primary suite offers a large bedroom, walk-in closet, and en-suite bath. Main-level laundry and additional storage add convenience, while the rear patio overlooks the backyard and provides a great place to relax. The expansive unfinished lower level offers endless possibilities with room for a future large family room, additional bedroom, bathroom already stubbed in, and plenty of storage space. With its modern design, flexible floor plan, and fantastic location near schools, parks, shopping, and amenities, this home is ready for its next owner. 13 Mo HWA Platinum Home Warranty included!
- Listing Status:
- Pending
- Date Added:
- June 15, 2026
- Data Last Updated:
- July 26, 2026 at 7:19AM
- Listing Office:
- BH&G Real Estate Innovations : (515) 962-5555
- Listing Agent:
- Misty Darling : (515) 414-0059
- MLS ID:
- 743091
- General: Dining Area
- Appliances: DryerDishwasherMicrowaveRefrigeratorStoveWasher
- Laundry: Main Level
- Basement: Unfinished
- Flooring: Carpet
- A/C: Central Air
- Heating: Forced AirGasNatural Gas
- Fireplace: GasVentedFireplaceFireplaces: 1
- General: Deck
- Style: Ranch
- Other Structures: Deck
- Parking: AttachedGarageThree Car Garage
- Roofing: AsphaltShingle
- General: StoneVinyl Siding1Poured
- Road/Access: Concrete
- HOA Amenities: Monthly
- Originating MLS: DMAAR_DM
- School District: Waukee
- County: Dallas
- Zoning: ResCLAYTON ESTATES PLAT 2 LOT 351233311001
- Water: Public
- Sewer: Public Sewer
- Source: DMAAR_DM
This listing courtesy of Misty Darling , BH&G Real Estate Innovations
Monthly Payment
- Principal & Interest $
- Property Taxes $
- Home Insurance $
- VA Funding Fee $

 New - 2 days ago