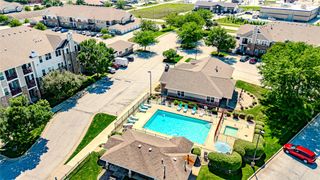
856 SE Mulberry Lane, Waukee, IA 50263
- 2 beds |
- 3 baths |
- 1,397 sqft
 Condominium
  Built in 2005
  1,442sqft lot
 2 car garage
  $143/sqft
  Listed 1 month ago
Property Description
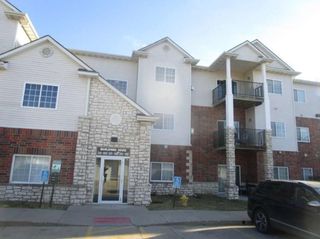
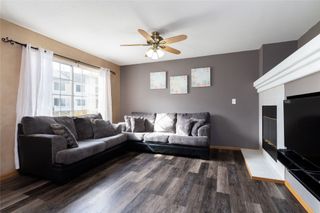
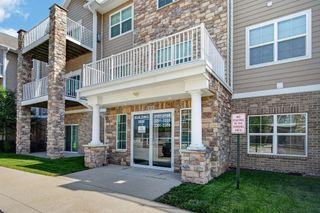
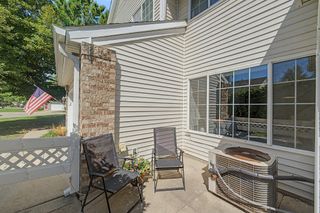
Located in a sought-after Waukee neighborhood with quick access to Grand Prairie Parkway and the interstate, this Willowbrook end-unit townhome offers an ideal blend of convenience, comfort, and low-maintenance living. You'll enjoy being just minutes from shopping, dining, and entertainment while tucked into a quiet residential setting. The main level features an open layout filled with natural light from large windows, creating a bright and welcoming atmosphere. Recent updates include new carpet and fresh interior paint. The spacious living area flows easily for everyday living or entertaining, and a convenient half bath is also located on the main floor. The kitchen offers tile flooring, stainless steel appliances, abundant cabinetry, a pantry closet, and a breakfast bar for casual meals and gathering. Upstairs, you'll find two generously sized bedroom suites, each with its own bathroom and walk-in closet, providing comfort and privacy for residents or guests. The primary bathroom has been updated with a new shower for a fresh, modern touch. A second-floor laundry room adds everyday convenience. Enjoy peaceful pond views that enhance the setting, along with a covered front patio perfect for relaxing outdoors. Additional highlights include a 2-car attached garage and maintenance-free living with lawn care and snow removal included. Move-in ready and thoughtfully updated. Notable recent updates new carpet, paint throughout, garage door opener & appliances.
- Listing Status:
- Active
- Date Added:
- June 19, 2026
- Data Last Updated:
- July 26, 2026 at 7:19AM
- Listing Office:
- RE/MAX Concepts : (877) 407-2676
- Listing Agent:
- Ingrid Williams : (515) 371-5277
- MLS ID:
- 743481
- Style: Two Story
- Parking: AttachedGarageTwo Car Garage
- Roofing: AsphaltShingle
- General: Vinyl Siding2Slab
- Road/Access: Asphalt
- HOA Amenities: 295.0Monthly
- Originating MLS: DMAAR_DM
- School District: Waukee
- County: Dallas
- Zoning: RWILLOW BROOK PLAT 1 LOT 2621234405053
- Water: Public
- Sewer: Public Sewer
- Source: DMAAR_DM
This listing courtesy of Ingrid Williams , RE/MAX Concepts
Monthly Payment
- Principal & Interest $
- Property Taxes $
- Home Insurance $
- VA Funding Fee $