835 SE Westwoods Drive, Waukee, IA 50263
- 4 beds |
- 3 baths |
- 2,310 sqft
 Single-Family Home
  Built in 2000
  0.57acre lot
 3 car garage
  $208/sqft
  Listed 2 months ago
Property Description
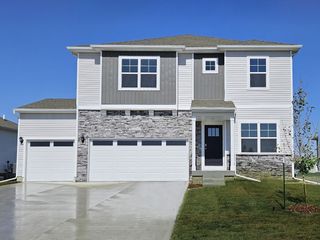
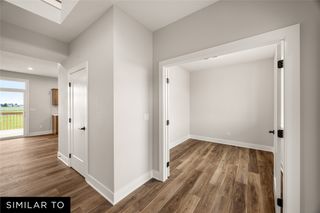
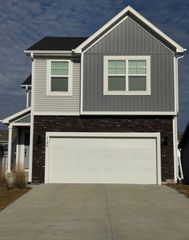
Exceptional opportunity in one of Waukee’s most desirable locations! Perfectly situated on a generous 0.57 acre flat fenced lot, this home backs directly to Eason Elementary School and the incredible Clive Greenbelt Trail providing easy access to the entire trail system throughout the metro. You’ll love the convenient proximity to Des Moines Golf and Country Club, Jordan Creek Town Center, Grand Prairie Parkway amenities, dining, shopping, and entertainment. Inside, pride of ownership is evident throughout with quality finishes and meticulous care in every room. The main level features hardwood floors, a private office, formal dining room, spacious mudroom, and a large open family room anchored by a gas fireplace with custom built-ins. The kitchen offers tons of cabinets, all appliances are included, and the living spaces flow seamlessly to the large deck and patio, creating exceptional indoor/outdoor entertaining opportunities. Upstairs and throughout the home you’ll find four generous rooms, abundant natural light,large closets, and functional classic floorplan. The fully finished lower level provides additional living and recreation space. Additional highlights include a south facing driveway, large 3 stall garage, extensive landscaping, low maintenance siding, and mature trees. Move-in ready condition with an incredible combination of lot size, location, and lifestyle amenities. Easy to show and pride of ownership shines throughout!
- Listing Status:
- Pending
- Date Added:
- May 15, 2026
- Data Last Updated:
- July 26, 2026 at 1:18PM
- Listing Office:
- Space Simply : (515) 423-0899
- Listing Agent:
- Cy Phillips : (515) 423-0899
- MLS ID:
- 740894
- General: Dining AreaSeparate/Formal Dining RoomEat-in KitchenSee RemarksCable TV
- Appliances: DryerDishwasherMicrowaveRefrigeratorStoveWasher
- Basement: Finished
- Flooring: CarpetHardwoodTile
- A/C: Central Air
- Heating: Forced AirGasNatural Gas
- Fireplace: Gas LogFireplaceFireplaces: 1
- Disability Feature: See Remarks
- General: DeckPatio
- Style: Two Story
- Other Structures: DeckPatioOpen
- Parking: AttachedGarageThree Car Garage
- Roofing: AsphaltShingle
- General: Vinyl Siding2Poured
- Road/Access: Concrete
- Originating MLS: DMAAR_DM
- School District: Waukee
- County: Dallas
- Zoning: RCOUNTRY CLUB WOODS PLAT 5 LOT 361236301016
- Fencing: Chain Link
- Water: Public
- Sewer: Public Sewer
- Source: DMAAR_DM
This listing courtesy of Cy Phillips , Space Simply
Monthly Payment
- Principal & Interest $
- Property Taxes $
- Home Insurance $
- VA Funding Fee $


 New - 3 days ago