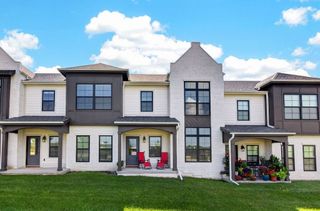
831 NE Bowman Drive, Waukee, IA 50263
- 3 beds |
- 3 baths |
- 1,636 sqft
 Condominium
  Built in 2019
  1,742sqft lot
 2 car garage
  $168/sqft
  Listed 10 days ago
Property Description
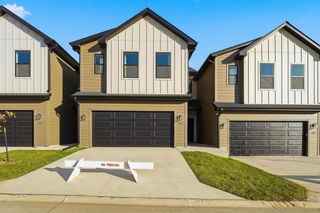
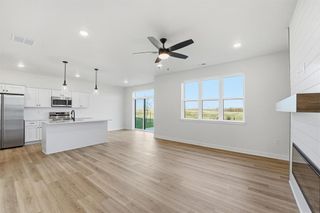
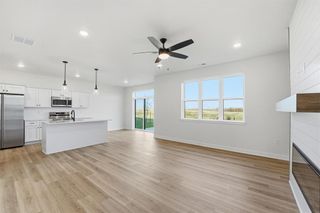
Step into easy living with this beautifully maintained end-unit townhome in Waukee's sought-after Prairie Crossing community. Offering 3 bedrooms, 2.5 bathrooms, and nearly 1,600 square feet of thoughtfully designed living space, this home combines modern finishes, a functional layout, and an unbeatable location. The bright and airy main level is filled with natural light thanks to the desirable end-unit location. The spacious living room opens seamlessly to the dining area and stylish kitchen, making it ideal for both everyday living and entertaining. The kitchen is beautifully appointed with quartz countertops, white cabinetry, stainless steel appliances, a tile backsplash, and a large center island with seating. A convenient half bath completes the main level. Upstairs, you'll find a versatile loft that makes the perfect second living area, home office, play space, or reading nook. The spacious primary suite offers a private retreat with a walk-in closet and an ensuite bathroom featuring a dual vanity and walk-in shower. Two additional bedrooms, a full bathroom, and a second-floor laundry room provide comfort and convenience for daily living. An attached two-car garage, thoughtful updates, and meticulous care make this home truly move-in ready. Located just minutes from Waukee Towne Center, you'll enjoy easy access to shopping, dining, parks, trails, and entertainment while still enjoying the low-maintenance lifestyle this community offers.
- Listing Status:
- Active
- Date Added:
- July 16, 2026
- Data Last Updated:
- July 26, 2026 at 7:19AM
- Listing Office:
- RE/MAX Concepts : (877) 407-2676
- Listing Agent:
- Dina Kajtazovic : (515) 444-9043
- MLS ID:
- 745266
- Style: Two Story
- Parking: AttachedGarageTwo Car Garage
- Roofing: AsphaltShingle
- General: 2Poured
- Road/Access: Concrete
- HOA Amenities: Maintenance GroundsMaintenance StructureSnow Removal200.0Monthly
- Originating MLS: DMAAR_DM
- School District: Waukee
- County: Dallas
- Zoning: RPRAIRIE CROSSING TOWNHOMES LOT 551227428045
- Water: Public
- Sewer: Public Sewer
- Source: DMAAR_DM
This listing courtesy of Dina Kajtazovic , RE/MAX Concepts
Monthly Payment
- Principal & Interest $
- Property Taxes $
- Home Insurance $
- VA Funding Fee $

 New - 3 days ago