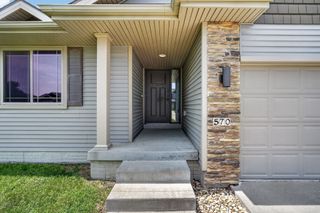
825 NE Jaguar Lane, Waukee, IA 50263
- 4 beds |
- 3 baths |
- 1,658 sqft
 Single-Family Home
  Built in 2017
  10,454sqft lot
 3 car garage
  $283/sqft
  Listed 2 months ago
Property Description
One owner home in pristine condition! This 4 bed/3 bath ranch home with 2,558sqft of finished living space, and 2x6 construction, is sure to impress. Step inside to this meticulously well maintained, and updated, ranch home that rivals the condition of a new construction home. The main level features 9' ceilings throughout and a beautiful living room with tray ceiling and a gas fireplace flanked by built-in cabinets and custom shelving. The open concept space opens to the kitchen area with engineered hardwood floors, 42" upper cabinets, tiled backsplash, and stainless steel appliances. The primary bedroom is large and inviting with tray ceiling, ensuite bathroom with dual vanity and tiled shower with glass door, and a walk-in closet. The split bedroom concept provides two additional bedrooms and full bathroom at the front of the home. A fantastic drop zone and walk-in laundry room, with included washer and dryer, complete the main level. The lower level is finished with a large living room, bedroom, bathroom, and storage/utility room. Several updates have been completed including: irrigation system, landscaping (edging, shrubs, and trees), custom blinds, active radon mitigation system, glass shower door, front porch railing, storm door and window well covers. The home is in Waukee's Grant Ragan Elementary boundary and within walking distance of the school. Schedule your tour today!
- Listing Status:
- Active
- Date Added:
- May 27, 2026
- Data Last Updated:
- July 26, 2026 at 7:19AM
- Listing Office:
- RE/MAX Concepts : (877) 407-2676
- Listing Agent:
- Matt Klein : (515) 978-1411
- MLS ID:
- 741662
- General: DeckSprinkler/Irrigation
- Style: Ranch
- Other Structures: Deck
- Parking: AttachedGarageThree Car Garage
- Roofing: AsphaltShingle
- General: 1Poured
- Road/Access: Concrete
- HOA Amenities: 100.0Annually
- Originating MLS: DMAAR_DM
- School District: Waukee
- County: Dallas
- Zoning: ResFOX CREEK ESTATES PLAT 7 LOT 621227132002
- Water: Public
- Sewer: Public Sewer
- Source: DMAAR_DM
This listing courtesy of Matt Klein , RE/MAX Concepts
Monthly Payment
- Principal & Interest $
- Property Taxes $
- Home Insurance $
- VA Funding Fee $


 New - 2 days ago