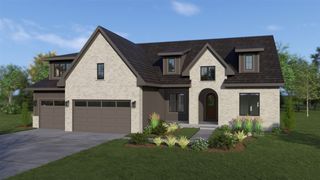
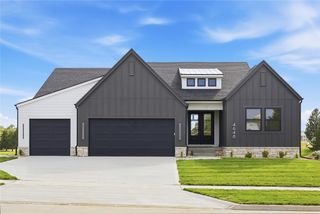
775 SE Southbranch Drive, Waukee, IA 50263
- 5 beds |
- 3 baths |
- 2,622 sqft
 Single-Family Home
  Built in 2002
  1.06acre lot
 3 car garage
  $494/sqft
  Listed 26 days ago
Property Description
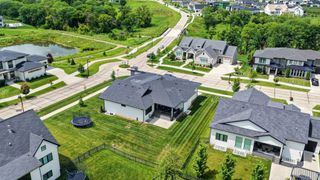
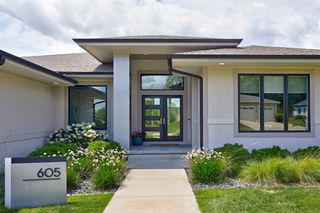
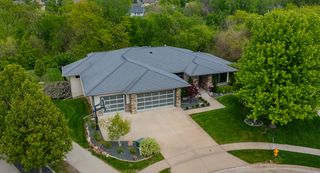
Every day feels like a vacation in this custom-built walkout ranch nestled on the lake in Southfork. Designed to capture breathtaking water views from nearly every room, this one-of-a-kind home offers a peaceful coastal-inspired retreat while remaining just minutes from everything the DSM metro has to offer. Enjoy easy access to walking trails, golf, shopping, and all the amenities of Clive and Waukee, while coming home to your own private lakeside oasis. The inviting sunroom with sliding glass doors around the entire room is a favorite gathering space, seamlessly blending indoor and outdoor living. A zero-entry "friendship" door provides convenience and accessibility for everyday living. The walkout lower level opens to an expansive patio featuring a gas fireplace, hot tub, and private putting green-the perfect setting for relaxing or entertaining on beautiful evenings. The lake is known for excellent fishing and is ideal for kayaking and stand-up paddleboarding. A neighborhood park located directly across the street enhances the sense of privacy and open space. Inside, you'll find custom finishes throughout, along with 5 spacious bedrooms plus a dedicated office, offering flexibility for family, guests, and work-from-home living. Every detail has been thoughtfully designed to create a home that is as functional as it is beautiful. Located in the Waukee School District, this extraordinary property offers luxury lakeside living in one of the metro's most desirable locations.
- Listing Status:
- Pending
- Date Added:
- June 30, 2026
- Data Last Updated:
- July 26, 2026 at 7:19AM
- Listing Office:
- RE/MAX Concepts : (877) 407-2676
- Listing Agent:
- Julie Baudler : (515) 689-7370
- MLS ID:
- 744148
- General: Wet BarCentral VacuumDining AreaEat-in KitchenWindow Treatments
- Appliances: Built-In OvenCooktopDryerDishwasherMicrowaveRefrigeratorWasher
- Laundry: Main Level
- Basement: FinishedWalk-Out Access
- Flooring: CarpetHardwoodTile
- A/C: Central Air
- Heating: Forced AirGasNatural Gas
- Fireplace: GasVentedFireplaceFireplaces: 1
- Disability Feature: Accessible Doors
- General: DeckFire PitHot Tub/SpaSprinkler/IrrigationPatioStorageStorage
- Style: Cape CodRanch
- Other Structures: StorageDeckPatioOpen
- Parking: AttachedGarageThree Car Garage
- Roofing: AsphaltShingle
- General: Stone1Poured
- Road/Access: Asphalt
- HOA Amenities: 800.0Annually
- Originating MLS: DMAAR_DM
- School District: Waukee
- County: Dallas
- Zoning: ResSOUTHFORK PLAT 2 LOT 71236377017
- Water: Public
- Sewer: Public Sewer
- Source: DMAAR_DM
This listing courtesy of Julie Baudler , RE/MAX Concepts
Monthly Payment
- Principal & Interest $
- Property Taxes $
- Home Insurance $
- VA Funding Fee $