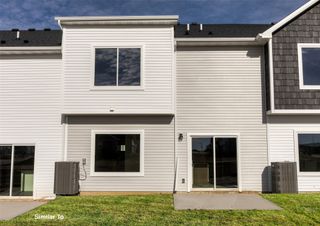
732 SE Williams Court, Waukee, IA 50263
- 2 beds |
- 3 baths |
- 1,338 sqft
 Condominium
  Built in 2004
  —— sqft lot
  2 car garage
  $198/sqft
  Listed 2 months ago
Property Description
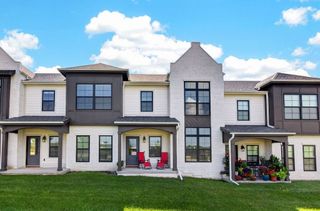
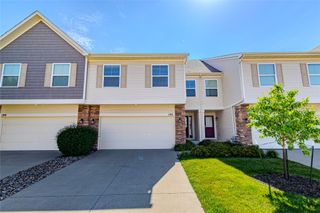
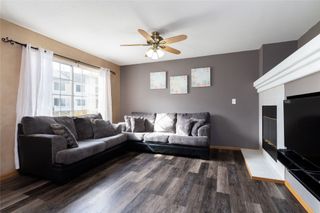
Enjoy carefree living in one of Waukee's most desirable locations, Williams Point! This beautifully updated townhome offers the perfect combination of comfort, style, & convenience within the highly sought after Waukee school district. From the dramatic vaulted entry, to the finished daylight lower level, this home has been designed for easy living & every day enjoyment. Step inside to discover fresh paint, new LVP flooring, all new carpet, & an abundance of natural light throughout. The spacious living room features a cozy gas fireplace and flows seamlessly into the kitchen, complete with granite countertops, a touchless faucet, smooth top range, a generous pantry, stainless steel appliances, ample cabinetry, & plenty of workspace for everyday living & entertaining. The finished daylight lower level provides flexible space for a second family room, home office, workout area, & the possibility of a third bedroom. Relax on your deck while enjoying peaceful pond views, creating the perfect setting for morning coffee or an evening unwind. Also a new roof, and the attached two car garage offers added convenience & storage. Located just minutes from the dog park, trails, Target, restaurants, interstate access & entertainment, this move-in ready town home, combines low maintenance, living with an unbeatable location. This has been a pet & smoke free home. Low Assoc Dues! Snow removal & Lawn Care provided! All information obtained from seller & public record.
- Listing Status:
- Active
- Date Added:
- May 1, 2026
- Data Last Updated:
- July 26, 2026 at 7:19AM
- Listing Office:
- RE/MAX Precision : (515) 223-9492
- Listing Agent:
- Tobi Greene : (515) 208-4000
- MLS ID:
- 739633
- Style: Two Story
- Parking: AttachedGarageTwo Car Garage
- Roofing: AsphaltShingle
- General: Vinyl Siding2Block
- Road/Access: Concrete
- HOA Amenities: 255.0Monthly
- Originating MLS: DMAAR_DM
- School District: Waukee
- County: Dallas
- Zoning: RWILLIAMS POINTE PLAT 3 LOT 1381235326077
- Water: Public
- Sewer: Public Sewer
- Source: DMAAR_DM
This listing courtesy of Tobi Greene , RE/MAX Precision
Monthly Payment
- Principal & Interest $
- Property Taxes $
- Home Insurance $
- VA Funding Fee $