645 NW Concord Lane, Waukee, IA 50263
- 5 beds |
- 4 baths |
- 1,961 sqft
 Single-Family Home
  Built in 2025
  10,106sqft lot
 3 car garage
  $280/sqft
  Listed 1 year ago
Property Description
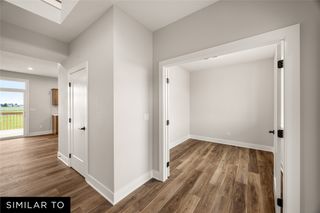
MODEL HOME - NOT FOR SALE! D.R. Horton, America's Builder, proudly presents the new Horton Series Home featuring elevated finishes. The Fairfield is located in Stratford Crossing, a prime Waukee community near top schools, shops, and dining! The Fairfield comes with 4 Bedrooms, 4 full Bathrooms, a Main Level Office, and a Finished WALKOUT Basement providing nearly 3,000 sqft of living space! Upon entering the home, you’ll be greeted with 9 ft Ceilings and a spacious Great Room with a cozy fireplace. The Kitchen includes quartz countertops with tile backsplash & a large Island overlooking the Dining and living areas. The Primary bedroom offers a large Walk-In closet and an ensuite bathroom with dual vanity sink and walk-in, Tiled Shower. One of the Bedrooms & The Office are at the front of the home while the private 3rd Bed & Bath can be found tucked away beyond the Laundry Room. In the massive Finished Lower Level, you'll find another living area, wet bar, and the 4th bed & 4th bath! All D.R. Horton Iowa homes include our America’s Smart Home™ Technology as well as DEAKO® plug-n-play light switches. Photos may be similar but not necessarily of subject property, including interior and exterior colors, finishes and appliances.
- Listing Status:
- Active
- Date Added:
- March 26, 2025
- Data Last Updated:
- July 26, 2026 at 7:19AM
- Listing Office:
- DRH Realty of Iowa, LLC : (515) 605-7444
- Listing Agent:
- Kathryn Greer : (515) 605-7444
- MLS ID:
- 714213
- General: DeckSprinkler/Irrigation
- Style: Ranch
- Other Structures: DeckCovered
- Parking: AttachedGarageThree Car Garage
- Roofing: AsphaltShingle
- General: Vinyl Siding1Poured
- Road/Access: Concrete
- HOA Amenities: 200.0Annually
- Originating MLS: DMAAR_DM
- School District: Waukee
- County: Dallas
- Zoning: RSTRATFORD CROSSING PLAT 12 LOT 11234567
- Water: Public
- Sewer: Public Sewer
- Source: DMAAR_DM
This listing courtesy of Kathryn Greer , DRH Realty of Iowa, LLC
Monthly Payment
- Principal & Interest $
- Property Taxes $
- Home Insurance $
- VA Funding Fee $


 New - 2 days ago