640 Daybreak Drive, Waukee, IA 50263
- 4 beds |
- 4 baths |
- 2,497 sqft
 Single-Family Home
  Built in 2018
  0.27acre lot
 3 car garage
  $220/sqft
  Listed 4 months ago
Property Description
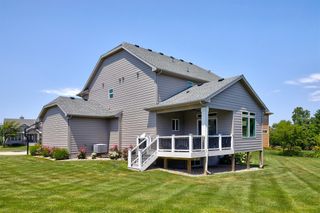
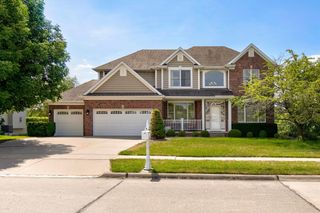
Nearly 3,300 sq. ft. of finish in the custom-built home, where modern design meets warm, livable comfort. From the striking stone-accented exterior to the sun-filled interior, every detail invites you in. Freshly painted & move-in ready, the open-concept layout features rich hardwood floors, a stylish fireplace, & custom built-ins that make everyday living feel elevated. The kitchen is a showstopper—sleek soft-closing cabinetry, solid surface countertops, a spacious island, & modern lighting—perfect for gathering & entertaining. Upstairs, unwind in the expansive primary suite with a spa-like bath & two walk-in closets, while two additional bedrooms offer generous space & storage along with a Jack & Jill full bath. The finished walk-out lower level features even more room to relax or entertain with a large recreational area, wet bar, as well as an additional bedroom, & a full bath. Outside, enjoy a large deck & fully fenced private yard—ideal for summer nights. Located in a sought-after Waukee neighborhood. Don't miss out on this spectacular home!
- Listing Status:
- Pending
- Date Added:
- March 23, 2026
- Data Last Updated:
- July 26, 2026 at 7:19AM
- Listing Office:
- RE/MAX Concepts : (515) 276-2872
- Listing Agent:
- Angela Loper : (515) 505-8353
- MLS ID:
- 736757
- General: Wet BarDining AreaSeparate/Formal Dining RoomEat-in KitchenWindow Treatments
- Appliances: DryerDishwasherMicrowaveStoveWasher
- Laundry: Upper Level
- Basement: FinishedWalk-Out Access
- Flooring: CarpetTile
- A/C: Central Air
- Heating: Forced AirGasNatural Gas
- Fireplace: GasVentedFireplaceFireplaces: 1
- General: DeckSprinkler/IrrigationPatio
- Style: Two Story
- Other Structures: DeckPatioCovered
- Parking: AttachedGarageThree Car Garage
- Roofing: AsphaltShingle
- General: Stone2Poured
- Road/Access: Concrete
- HOA Amenities: 540.0Annually
- Originating MLS: DMAAR_DM
- School District: Waukee
- County: Dallas
- Zoning: ResDAYBREAK PLAT 1 LOT 101605353003
- Fencing: Wood
- Water: Public
- Sewer: Public Sewer
- Source: DMAAR_DM
This listing courtesy of Angela Loper , RE/MAX Concepts
Monthly Payment
- Principal & Interest $
- Property Taxes $
- Home Insurance $
- VA Funding Fee $


 New - 3 days ago