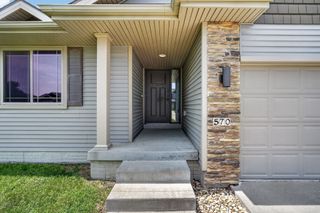
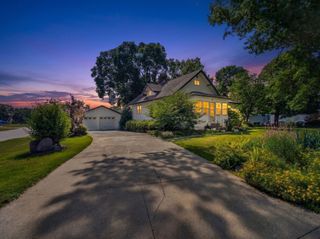
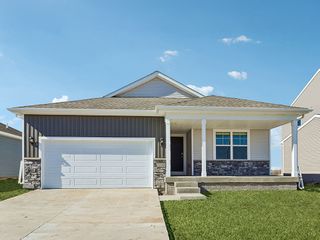
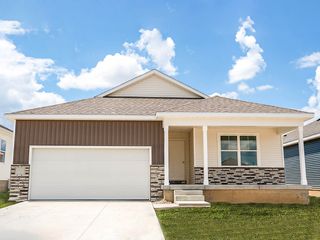
610 NW Georgetown Drive, Waukee, IA 50263
- 4 beds |
- 3 baths |
- 1,333 sqft
 Single-Family Home
  Built in 2025
  9,583sqft lot
 3 car garage
  $337/sqft
  Listed 7 months ago
Property Description
Better than new and still covered by the builder warranty, this exceptional 4-bedroom, 3-bath home offers the peace of mind of new construction with thousands of dollars in premium upgrades already completed. With over 2,400 sq. ft. of finished living space, this home showcases elevated finishes and custom details that stand well above the builder basics. The main level is filled with natural light and features wide-plank flooring, upgraded lighting, and a seamless layout ideal for both everyday living and entertaining. The stunning kitchen boasts ceiling-height white cabinetry, quartz countertops, stainless steel appliances, designer pendant lighting, and a large center island. The spacious primary suite offers a private retreat with upgraded tile shower accents, elegant glass shower doors, and matte black fixtures. Additional bedrooms are generously sized, while every bathroom reflects the same thoughtful design and attention to detail. The finished lower level with large family room highlighted by a striking custom focal wall and designer fireplace, plus 2 additional bedrooms, up graded full bath. Outside, enjoy the covered deck, open backyard with no immediate rear neighbors, and a professionally installed irrigation system. Combining the advantages of new construction, remaining builder warranty coverage, and high-end upgrades already completed, this move-in-ready home delivers exceptional style, comfort, and value in one of Waukee's most desirable locations.
- Listing Status:
- Active
- Date Added:
- December 22, 2025
- Data Last Updated:
- July 26, 2026 at 10:19PM
- Listing Office:
- Realty ONE Group Impact : (515) 446-7524
- Listing Agent:
- Jason Russell : (515) 201-1490
- MLS ID:
- 731940
- General: DeckSprinkler/Irrigation
- Style: ContemporaryRanch
- Other Structures: DeckCovered
- Parking: AttachedGarageThree Car Garage
- Roofing: AsphaltShingle
- General: Vinyl Siding1Poured
- Road/Access: Concrete
- HOA Amenities: 200.0Annually
- Originating MLS: DMAAR_DM
- School District: Waukee
- County: Dallas
- Zoning: RESSTRATFORD CROSSING PLAT 13 LOT 261229132008
- Water: Public
- Source: DMAAR_DM
This listing courtesy of Jason Russell , Realty ONE Group Impact
Monthly Payment
- Principal & Interest $
- Property Taxes $
- Home Insurance $
- VA Funding Fee $


 New - 3 days ago