570 NE Badger Lane, Waukee, IA 50263
- 4 beds |
- 3 baths |
- 1,415 sqft
 Single-Family Home
  Built in 2015
  8,276sqft lot
 3 car garage
  $279/sqft
  Listed 4 days ago
Property Description
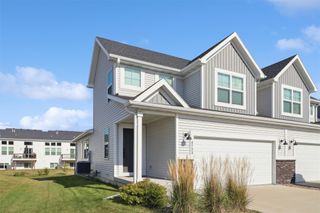
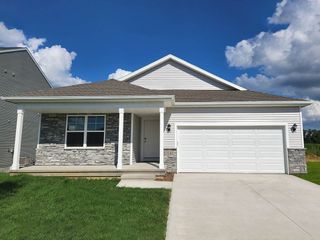
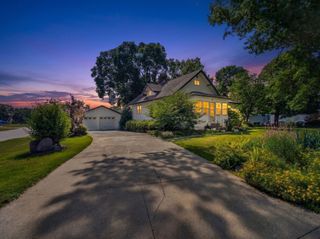
Welcome home to this beautifully maintained ranch in the heart of Waukee! Built in 2015, this move-in ready home offers over 2,000 finished square feet with 4 bedrooms, 3 bathrooms, and a desirable open-concept floor plan perfect for everyday living and entertaining. The spacious kitchen flows seamlessly into the dining area and living room, creating an inviting gathering space. Brand-new carpeting throughout the main level adds a fresh, updated feel. The primary suite features a private bath, while two additional bedrooms, a full bath, and convenient first-floor laundry complete the main level. The finished walk-out lower level expands your living space with a large family room, a full wet bar, a fourth bedroom, and an additional full bathroom, ideal for guests or entertaining. Step outside to enjoy the deck off the dining area or relax on the lower-level patio overlooking the backyard. A 3-car attached garage provides ample room for vehicles, storage, and hobbies. All kitchen appliances, along with the washer and dryer, are included. This exceptionally clean, well-maintained home is truly move-in ready and offers the perfect combination of comfort, functionality, and location. All information obtained from seller and public records.
- Listing Status:
- Active
- Date Added:
- July 22, 2026
- Data Last Updated:
- July 26, 2026 at 6:16AM
- Listing Office:
- RE/MAX Precision : (515) 223-9492
- Listing Agent:
- Emina Pajazetovic : (515) 867-1949
- MLS ID:
- 745801
- General: DeckPatio
- Style: Ranch
- Other Structures: DeckPatioOpen
- Parking: AttachedGarageThree Car Garage
- Roofing: AsphaltShingle
- General: Stone1Poured
- Road/Access: Concrete
- HOA Amenities: 100.0Annually
- Originating MLS: DMAAR_DM
- School District: Waukee
- County: Dallas
- Zoning: RFOX CREEK ESTATES PLAT 5 LOT 91227101012
- Water: Public
- Sewer: Public Sewer
- Source: DMAAR_DM
This listing courtesy of Emina Pajazetovic , RE/MAX Precision
Monthly Payment
- Principal & Interest $
- Property Taxes $
- Home Insurance $
- VA Funding Fee $

 New - 2 days ago