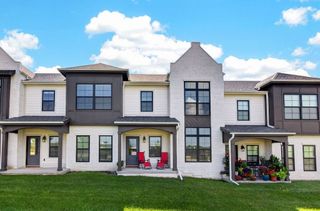
541 10th Street, Waukee, IA 50263
- 2 beds |
- 4 baths |
- 1,445 sqft
 Condominium
  Built in 2019
  1,742sqft lot
 2 car garage
  $194/sqft
  Listed 1 month ago
Property Description
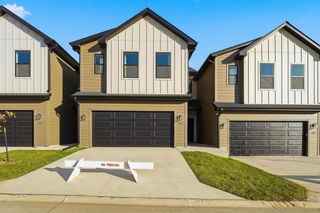
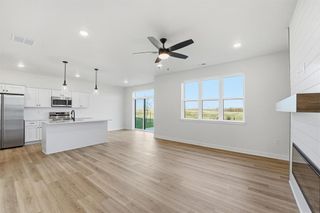
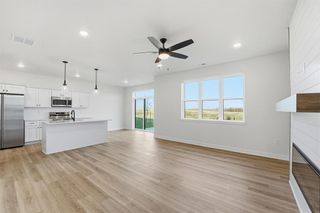
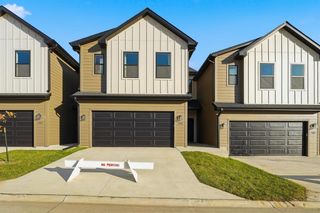
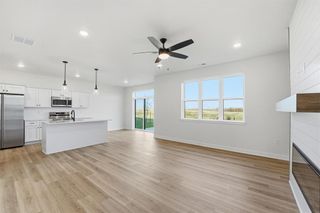
Welcome to this awesome two-story 2 bedroom and 4 bath Waukee townhome! Stepping in you are greeted by vaulted ceilings and natural light, with an open concept plan you will love how the kitchen overlooks the dining area and living room! In the kitchen you will find great cabinet space, granite counters, stainless steel appliances, and a large island which is perfect for food prep or entertaining. Additionally on the main floor, there is a half bath, laundry and access to the attached garage! Upstairs, you'll get an overlooking view of the living room on your way to the guest bed, master bed and bathrooms. The master bedroom offers an ensuite bathroom, double vanity sink, Tub Shower, & walk-in closet. The basement features a large family room, fully bathroom and storage. Enjoy the ease of townhome living with lawn care, snow removal, irrigation & exterior maintenance! Property is located a short distance from Triumph Park, schools, bike trail, shopping, great restaurants, and more. All information obtained from seller and public records.
- Listing Status:
- Active
- Date Added:
- June 17, 2026
- Data Last Updated:
- July 26, 2026 at 7:19AM
- Listing Office:
- RE/MAX Precision : (515) 223-9492
- Listing Agent:
- James Hurt : (214) 713-5806
- MLS ID:
- 743298
- Style: Two Story
- Parking: AttachedGarageTwo Car Garage
- Roofing: AsphaltShingle
- General: 2Poured
- HOA Amenities: 234.0Monthly
- Originating MLS: DMAAR_DM
- School District: Waukee
- County: Dallas
- Zoning: RSPRING CREST TOWNHOMES LOT 101232282011
- Water: Public
- Sewer: Public Sewer
- Source: DMAAR_DM
This listing courtesy of James Hurt , RE/MAX Precision
Monthly Payment
- Principal & Interest $
- Property Taxes $
- Home Insurance $
- VA Funding Fee $

 New - 3 days ago