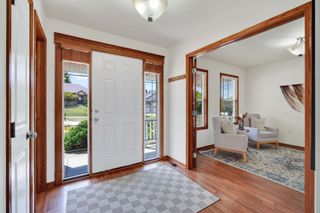
540 Spyglass Lane, Waukee, IA 50263
- 5 beds |
- 5 baths |
- 2,345 sqft
 Single-Family Home
  Built in 2006
  0.27acre lot
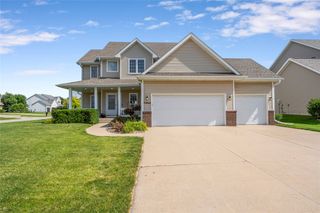
 3 car garage
  $222/sqft
  Listed 2 months ago
Property Description
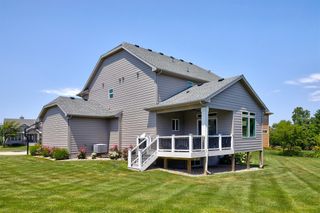
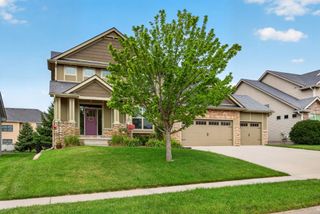
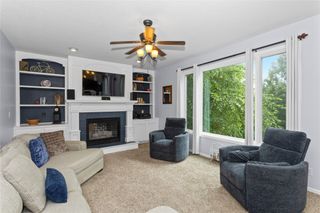
Space, light, and thoughtful design- this home checks every box with over 3300 sq ft of finished space in a prime WAUKEE location! The main level welcomes you with a wide open floor plan that gives you the flexibility to create a formal dining room, or home office. Natural light pours through the windows, making the entire level feel bright and airy from the moment you walk in. The kitchen is built to impress! You'll find an abundance of cabinet space, a tile backsplash, a dedicated coffee nook, a pantry, and stainless steel appliances, all finished with gold accent fixtures that add a modern, designer's touch. Main level laundry and a full bathroom sit just off the kitchen. Upstairs, enjoy 4 full bedrooms. The primary includes a gorgeous bathroom that has been fully updated with beautiful tile, a soaker tub, and shower. There are three full baths upstairs, with two rooms sharing a jack and jill bath, and the third having it's own en suite. The downstairs has all new flooring with an additional bedroom and bathroom. Outside you will enjoy the outdoor gazebo overlooking a beautiful, generously sized yard, perfect for entertaining or simply unwinding at the end of the day. Or, take a walk down the street and enjoy easy access to a beautiful trail with scenic views of the Sugar Creek Golf Course.
- Listing Status:
- Active
- Date Added:
- April 30, 2026
- Data Last Updated:
- July 26, 2026 at 1:18PM
- Listing Office:
- RE/MAX Concepts : (515) 276-2872
- Listing Agent:
- Allison Hart : (515) 210-5198
- MLS ID:
- 739642
- General: DeckSprinkler/Irrigation
- Style: Two StoryTraditional
- Other Structures: Deck
- Parking: AttachedGarageThree Car Garage
- Roofing: AsphaltShingle
- General: 2Poured
- Road/Access: Concrete
- HOA Amenities: 110.0Annually
- Originating MLS: DMAAR_DM
- School District: Waukee
- County: Dallas
- Zoning: ResSPYGLASS LOT 451605151035
- Water: Public
- Source: DMAAR_DM
This listing courtesy of Allison Hart , RE/MAX Concepts
Monthly Payment
- Principal & Interest $
- Property Taxes $
- Home Insurance $
- VA Funding Fee $


 New - 3 days ago