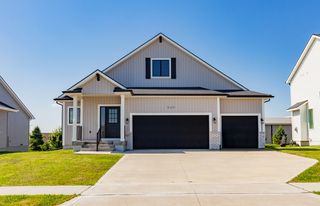
475 NW Independence Circle, Waukee, IA 50263
- 5 beds |
- 3 baths |
- 1,321 sqft
 Single-Family Home
  Built in 2026
  8,712sqft lot
 2 car garage
  $337/sqft
  Listed 4 months ago
Property Description
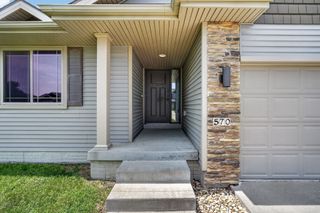
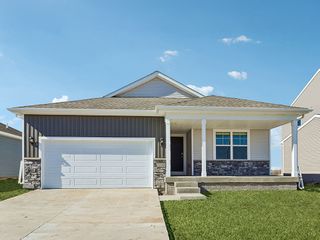
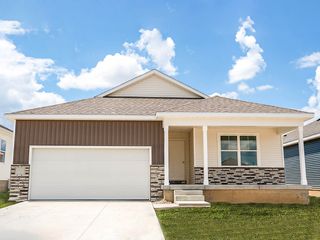
* Current Stage of Construction-Insulation**Estimated Completion of home 7/24/26* Welcome to the Fremont Plan by Destiny Homes! This beautifully designed 5-bedroom, 3-bath ranch offers the perfect blend of style, function, and quality craftsmanship. Featuring a brand-new elevation, this home makes a striking first impression from the moment you arrive. The open-concept main level showcases a spacious great room with an elegant tray ceiling, creating a bright and inviting space for everyday living and entertaining. The kitchen is thoughtfully designed with a corner pantry, stylish tile backsplash, and soft-close cabinetry, combining both beauty and convenience. The primary suite offers a relaxing retreat with a tile shower and well-appointed finishes. Two additional bedrooms and a full bath complete the main level. The finished basement expands your living space with two more bedrooms, an additional bathroom, and a large family room, perfect for guests, hobbies, or entertaining. Enjoy outdoor living with a side deck, ideal for relaxing or hosting gatherings. Don't miss this thoughtfully crafted home with upgraded features throughout! All information obtained from seller and public record.
- Listing Status:
- Pending
- Date Added:
- March 24, 2026
- Data Last Updated:
- July 26, 2026 at 7:19AM
- Listing Office:
- RE/MAX Precision : (515) 223-9492
- Listing Agent:
- Andy Dodd : (515) 672-4906
- MLS ID:
- 736863
- General: See Remarks
- Appliances: Built-In OvenDishwasherMicrowave
- Laundry: Main Level
- Basement: Finished
- Flooring: Carpet
- A/C: Central Air
- Heating: ElectricForced AirGas
- Fireplace: ElectricFireplace
- General: Deck
- Style: Ranch
- Other Structures: Deck
- Parking: AttachedGarageTwo Car Garage
- Roofing: AsphaltShingle
- General: Cement Siding1Block
- Road/Access: Concrete
- HOA Amenities: 300.0Annually
- Originating MLS: DMAAR_DM
- School District: Waukee
- County: Dallas
- Zoning: RINDI RUN PLAT 5 LOT 101228403002
- Water: Public
- Source: DMAAR_DM
This listing courtesy of Andy Dodd , RE/MAX Precision
Monthly Payment
- Principal & Interest $
- Property Taxes $
- Home Insurance $
- VA Funding Fee $