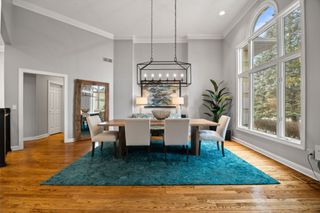
470 Painted Woods Drive, Waukee, IA 50263
- 4 beds |
- 3 baths |
- 2,756 sqft
 Single-Family Home
  Built in 2007
  4.54acre lot
 3 car garage
  $780/sqft
  Listed 1 month ago
Property Description
Tucked away at the end of a quiet cul-de-sac and surrounded by a 4.5 acre oak savanna this extraordinary custom-built walkout ranch offers nearly 6,000 square feet of meticulously maintained space and a rare level of privacy just minutes from city conveniences. Built with uncompromising attention to detail, the home showcases exceptional craftsmanship, timeless finishes, and outstanding quality throughout. The impressive main level features soaring 12-foot ceilings, a stunning stone fireplace, custom woodwork, expansive windows, and rich natural light that brings the landscape indoors. The kitchen is equipped with premium appliances and custom cabinetry, while the vaulted family room with skylights creates a warm and inviting gathering space. The luxurious primary suite offers dual walk-in closets, a spa-inspired bath with a soaking tub, dual vanities, and an oversized tile shower. The walkout lower level is equally exquisite, featuring 12-foot tin ceilings, a recreation room with fireplace, a well-appointed wet bar, two-bedrooms, and flexible entertaining space. The wrap around deck overlooks professionally terraced landscaping seamlessly blending home and nature. Don't miss this rare opportunity to own a secluded luxury retreat with unparalleled privacy, craftsmanship, and convenience.
- Listing Status:
- Active
- Date Added:
- June 4, 2026
- Data Last Updated:
- July 26, 2026 at 7:19AM
- Listing Office:
- LPT Realty, LLC : (515) 669-4010
- Listing Agent:
- James Hibbs : (515) 218-5757
- MLS ID:
- 742298
- General: DeckSprinkler/IrrigationPatio
- Style: Ranch
- Other Structures: DeckPatioCoveredOpen
- Parking: AttachedGarageThree Car Garage
- Roofing: Slate
- General: BrickStone1Poured
- Road/Access: Concrete
- HOA Amenities: 400.0Annually
- Originating MLS: DMAAR_DM
- School District: Waukee
- County: Dallas
- Zoning: RPAINTED WOODS LOTS 1617 & OUTLOTS 16A &17A /EX PARCEL 17-89/1608176063
- Water: Public
- Sewer: Public Sewer
- Source: DMAAR_DM
This listing courtesy of James Hibbs , LPT Realty, LLC
Monthly Payment
- Principal & Interest $
- Property Taxes $
- Home Insurance $
- VA Funding Fee $