460 NW Gracewood Drive, Waukee, IA 50263
- 4 beds |
- 4 baths |
- 1,916 sqft
 Single-Family Home
  Built in 2022
  0.32acre lot
 3 car garage
  $324/sqft
  Listed 1 month ago
Property Description
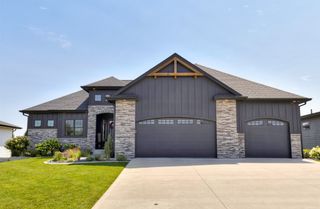
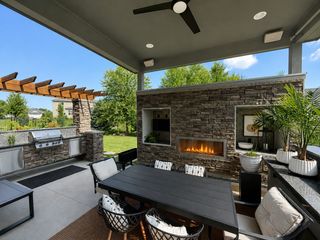
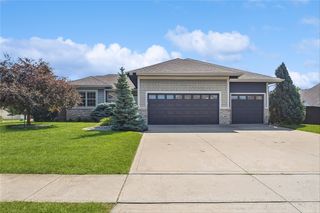
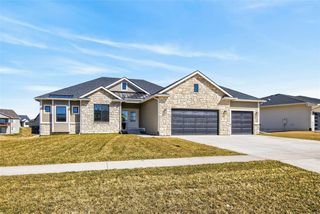
Wonderful street appeal highlights this coastal farmhouse ranch offering over 3,000sf of living space. The main level features an open-concept design with 10-foot ceilings, seamlessly connecting the great room, dining area, and kitchen. The light and bright kitchen showcases white oak cabinetry, quartz countertops, stainless steel appliances including a gas range, a custom-built range hood, and an oversized pantry. The spacious great room is filled with natural light from large windows and features a gas fireplace flanked by custom built-ins. The owner's suite features a tray ceiling, abundant natural light, and en suite with dual vanities, a fully tiled shower, soaking tub, and walk-in closet conveniently connected to the laundry and mudroom. The main floor is completed by a guest suite with its own private bath, a half-bath for guests, covered deck, and an insulated and oversized three-car garage. The finished lower level offers a large family room, wet bar, two additional bedrooms, and a full bath. Situated on a large lot with irrigation, this home is within walking distance of Northwest High School and enjoys the added benefit of a planned greenspace, trail system, and walking/biking paths directly behind the property, providing beautiful views and easy access to outdoor recreation. All information obtained from seller and public records.
- Listing Status:
- Pending
- Date Added:
- June 15, 2026
- Data Last Updated:
- July 26, 2026 at 7:19AM
- Listing Office:
- RE/MAX Precision : (515) 223-9492
- Listing Agent:
- Marc Lee : (515) 988-2568
- MLS ID:
- 743098
- General: Wet BarDining Area
- Appliances: DryerDishwasherMicrowaveRefrigeratorStoveWasher
- Laundry: Main Level
- Basement: FinishedWalk-Out Access
- Flooring: CarpetTile
- A/C: Central Air
- Heating: Forced AirGasNatural Gas
- Fireplace: GasVentedFireplaceFireplaces: 1
- General: DeckPatio
- Style: RanchTraditional
- Other Structures: DeckPatioCoveredOpen
- Parking: AttachedGarageThree Car Garage
- Roofing: AsphaltShingle
- General: Stone1Poured
- Road/Access: Concrete
- HOA Amenities: 235.0Annually
- Originating MLS: DMAAR_DM
- School District: Waukee
- County: Dallas
- Zoning: RINDI RUN PLAT 2 LOT 71228430008
- Water: Public
- Sewer: Public Sewer
- Source: DMAAR_DM
This listing courtesy of Marc Lee , RE/MAX Precision
Monthly Payment
- Principal & Interest $
- Property Taxes $
- Home Insurance $
- VA Funding Fee $


 New - 2 days ago