45 Prairie Bluff Drive, Waukee, IA 50263
- 5 beds |
- 4 baths |
- 2,072 sqft
 Single-Family Home
  Built in 2021
  0.95acre lot
 3 car garage
  $410/sqft
  Listed 1 month ago
Property Description
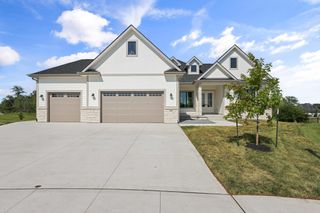
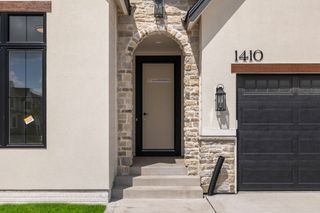
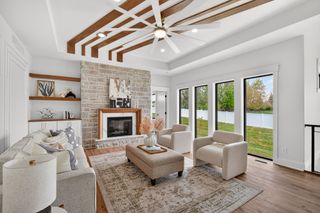
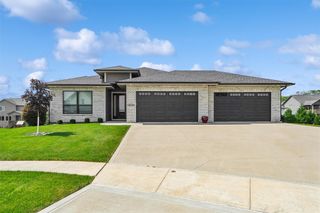
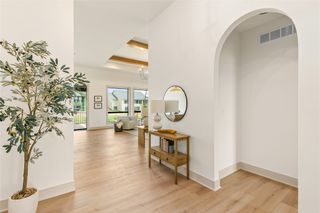
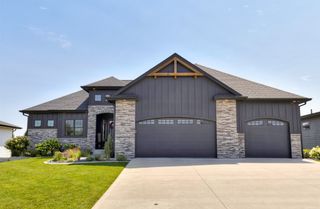
Discover this Waukee executive home, perfectly situated on nearly an acre and backing to mature trees for exceptional privacy and scenic views. Enjoy over 1,200 square feet of attached garage space, a 348 SF deck, and an expansive partially covered 16' x 60' patio - ideal for relaxing or entertaining. Inside, this 5-bedroom, 4 bath home, you will find soaring 13-foot ceilings and oversized windows that fill the home with natural light and showcase the stunning wooded backdrop. The gourmet kitchen is designed for both beauty and function, featuring a walk-in pantry with appliance storage, and abundant counter space. On those colder evenings, cozy up to the large stone, floor-to-ceiling, fireplace. The luxurious primary suite offers a spa-like retreat, featuring a custom tiled shower, soaking tub, and spacious walk-in closet. The main level also includes two additional large bedrooms with a Jack-and-Jill bath, a laundry room, and a powder room. The finished walkout lower level is built for entertaining, featuring a spacious family room with the 2nd fireplace, impressive wet bar, two oversized bedrooms, a full bath, abundant storage, and a hidden bonus room. HIGH-END finishes and thoughtful DETAILS are found throughout the home. Looking for even more? You can add a private pickleball court, an inground pool, or even a small chicken/coop setup. Located on a cul-de-sac, this amazing property offers luxury, space, and endless possibilities.
- Listing Status:
- Pending
- Date Added:
- June 17, 2026
- Data Last Updated:
- July 26, 2026 at 7:19AM
- Listing Office:
- Realty ONE Group Impact : (515) 446-7524
- Listing Agent:
- Luci Stifel : (515) 480-1248
- MLS ID:
- 743213
- General: Wet BarDining Area
- Appliances: Built-In OvenCooktopDishwasherRefrigerator
- Basement: FinishedWalk-Out Access
- A/C: Central Air
- Heating: Forced AirGasNatural Gas
- Fireplace: GasVentedFireplaceFireplaces: 2
- General: Patio
- Style: Ranch
- Other Structures: PatioCovered
- Parking: AttachedGarageThree Car Garage
- Roofing: AsphaltShingle
- General: StoneStucco1Poured
- Road/Access: Concrete
- HOA Amenities: 250.0Annually
- Originating MLS: DMAAR_DM
- School District: Waukee
- County: Dallas
- Zoning: RPAINTED WOODS SOUTH PLAT 1 LOT 201608476009
- Water: Public
- Sewer: Public Sewer
- Source: DMAAR_DM
This listing courtesy of Luci Stifel , Realty ONE Group Impact
Monthly Payment
- Principal & Interest $
- Property Taxes $
- Home Insurance $
- VA Funding Fee $

 New - 2 days ago