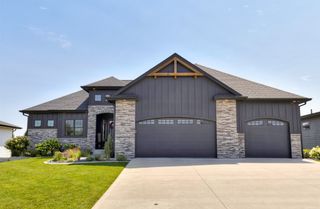
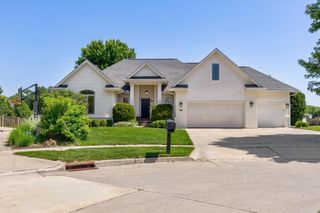
45 NW Crabtree Lane, Waukee, IA 50263
- 4 beds |
- 4 baths |
- 2,093 sqft
 Single-Family Home
  Built in 2026
  0.4acre lot
 4 car garage
  $397/sqft
  Listed 5 days ago
Property Description
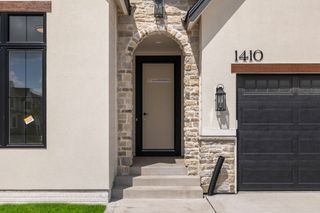
Prepare to be impressed by this stunning, thoughtfully curated ranch home that perfectly blends modern style with executive-level craftsmanship. The grand entrance sets the tone with striking double ThermaTru front doors opening into a main level boasting soaring 10' ceilings and grand 8-foot interior doors. Durable, stylish luxury vinyl plank (LVP) flooring flows seamlessly throughout the main living areas. The comfort inspired kitchen features a massive walk-in pantry with built-ins, while every bedroom closet in the home showcases custom woodwork?completely free of standard wire shelving. The crown jewel of this property is its unmatched exterior privacy, nestled on a .40 acre wooded lot that offers two distinct, peaceful pond views. The expansive walkout basement is an entertainer's dream, featuring a massive rec room, a dedicated workout room, an office nook, and a private bedroom suite complete with a full bathroom and walk-in closet. Practicality matches the luxury with a lower-level John Deere garage, an attached main garage with a service door, and a pre-run gas line ready for a future garage heater. This is a rare combination of custom design and natural beauty! All information obtained from seller and public records.
- Listing Status:
- Active
- Date Added:
- July 21, 2026
- Data Last Updated:
- July 26, 2026 at 7:19AM
- Listing Office:
- RE/MAX Precision : (515) 223-9492
- Listing Agent:
- Ethan Freeman : (515) 979-7107
- MLS ID:
- 745650
- General: DeckSprinkler/Irrigation
- Style: Ranch
- Other Structures: DeckCovered
- Parking: AttachedGarage
- Roofing: AsphaltShingle
- General: StoneStucco1Poured
- Road/Access: Concrete
- HOA Amenities: 450.0Annually
- Originating MLS: DMAAR_DM
- School District: Waukee
- County: Dallas
- Zoning: RFOX VALLEY PLAT 1 LOT 221221280011
- Water: Public
- Sewer: Public Sewer
- Source: DMAAR_DM
This listing courtesy of Ethan Freeman , RE/MAX Precision
Monthly Payment
- Principal & Interest $
- Property Taxes $
- Home Insurance $
- VA Funding Fee $

 New - 2 days ago