420 NW Ryder Drive, Waukee, IA 50263
- 4 beds |
- 3 baths |
- 1,514 sqft
 Single-Family Home
  Built in 2026
  10,454sqft lot
 3 car garage
  $337/sqft
  Listed 1 month ago
Property Description
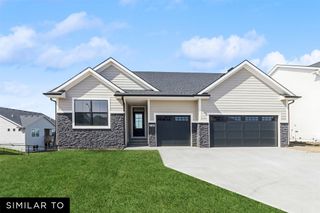
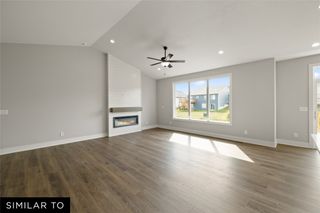
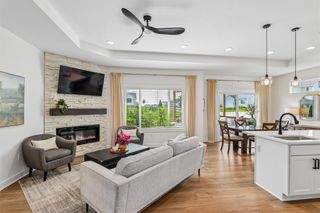
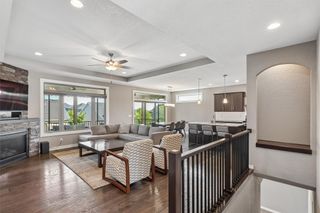
Beautifully crafted residence offers the perfect balance of quality construction and everyday livability, creating a warm place to call home. Welcome home to Indi Run and the Arlington Heights plan by KRM, situated on a pond-backed lot. This 4-bedroom, 3-bath home offers functional living with 1,514 sqft on the main level. The kitchen stands out with abundant cabinetry, ample counter space, a convenient pantry, and a layout designed for effortless meal prep. The great room features a stunning electric fireplace and large windows that fill the space with natural light, creating a warm and inviting atmosphere. The primary suite provides a private retreat with a walk-in closet, double vanity, and tiled shower. The main floor also includes a guest bedroom, full bath, dedicated laundry room, and a practical drop zone with built-in lockers, perfect for everyday organization. The finished daylight lower level adds 1,045 sqft of additional living space, featuring a spacious family room, two additional bedrooms, and a partial bathroom, ideal for guests or a growing household. Move-in ready with essential appliances including an electric range, dishwasher, and microwave. Located in the sought-after Waukee neighborhood, close to schools and local hot spots. Photos- are artist's conception - elevations & options are for illustration purpose & may vary at time of construction. Options may change without notice.
- Listing Status:
- Active
- Date Added:
- June 16, 2026
- Data Last Updated:
- July 26, 2026 at 7:19AM
- Listing Office:
- Keller Williams Realty GDM : (515) 334-4900
- Listing Agent:
- Amanda Mickelsen : (515) 321-3123
- MLS ID:
- 742930
- General: Deck
- Style: Ranch
- Other Structures: DeckCovered
- Parking: AttachedGarageThree Car Garage
- Roofing: AsphaltShingle
- General: Stone1Poured
- Road/Access: Concrete
- HOA Amenities: 250.0Annually
- Originating MLS: DMAAR_DM
- School District: Waukee
- County: Dallas
- Zoning: R2INDI RUN PLAT 6 LOT 71228406018
- Water: Public
- Sewer: Public Sewer
- Source: DMAAR_DM
This listing courtesy of Amanda Mickelsen , Keller Williams Realty GDM
Monthly Payment
- Principal & Interest $
- Property Taxes $
- Home Insurance $
- VA Funding Fee $


 New - 2 days ago