4170 Cheyenne Court, Waukee, IA 50263
- 3 beds |
- 2 baths |
- 1,261 sqft
 Single-Family Home
  Built in 2021
  9,148sqft lot
 2 car garage
  $254/sqft
  Listed 6 days ago
Property Description
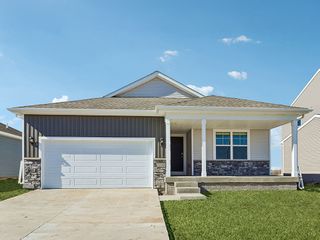
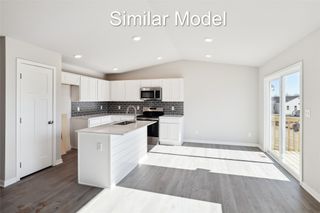
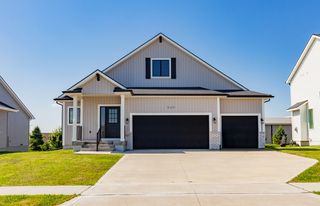
Welcome to this beautifully maintained 2021 ranch offering the perfect blend of modern style, comfort, and convenience in one of Waukee's most desirable neighborhoods. Featuring 3 bedrooms, 2 bathrooms, and an inviting open concept floor plan, this move-in-ready home is designed for today's lifestyle. The bright living room is anchored by a cozy electric fireplace and flows seamlessly into the kitchen and dining area, creating an ideal space for everyday living and entertaining. The kitchen features abundant cabinetry, a pantry, and generous workspace, while the dining area opens to a patio perfect for relaxing or hosting family and friends. The spacious primary suite includes a walk-in closet and private bath with dual vanities. Two additional bedrooms, a second full bath, and convenient main-floor laundry complete the main level. The full unfinished basement offers endless possibilities to add a family room, home gym, additional bedrooms, or extra storage while building future equity. Located in the highly sought-after Waukee School District, you'll enjoy quick access to Jordan Creek Town Center, premier shopping, dining, entertainment, parks, walking trails, and Interstate 80. Only five years old and meticulously maintained, this home offers the benefits of newer construction without the wait. Don't miss this opportunity to make it yours! All information obtained from seller and public records.
- Listing Status:
- Active
- Date Added:
- July 20, 2026
- Data Last Updated:
- July 26, 2026 at 7:19AM
- Listing Office:
- RE/MAX Precision : (515) 223-9492
- Listing Agent:
- Francisco Zambrano - Corona : (641) 352-9421
- MLS ID:
- 745641
- Style: RanchRaised Ranch
- Parking: AttachedGarageTwo Car Garage
- Roofing: AsphaltShingle
- General: Brick1Poured
- Road/Access: Concrete
- HOA Amenities: 175.0Annually
- Originating MLS: DMAAR_DM
- School District: Waukee
- County: Dallas
- Zoning: RPAINTED WOODS SOUTH PLAT 1 LOT 321608453006
- Water: Public
- Sewer: Public Sewer
- Source: DMAAR_DM
This listing courtesy of Francisco Zambrano - Corona , RE/MAX Precision
Monthly Payment
- Principal & Interest $
- Property Taxes $
- Home Insurance $
- VA Funding Fee $

 New - 2 days ago