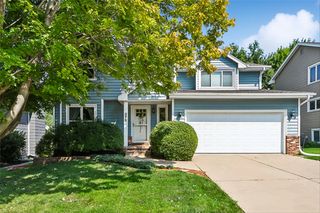
405 SE Olson Drive, Waukee, IA 50263
- 4 beds |
- 3 baths |
- 1,766 sqft
 Single-Family Home
  Built in 2007
  8,067sqft lot
 2 car garage
  $187/sqft
  Listed 16 days ago
Property Description
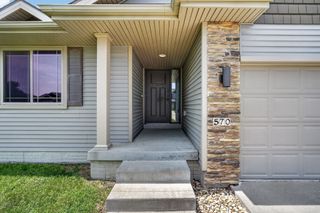
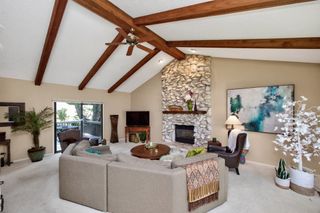
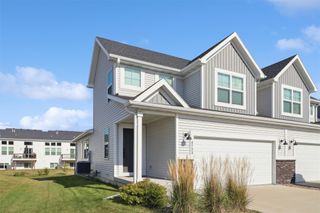
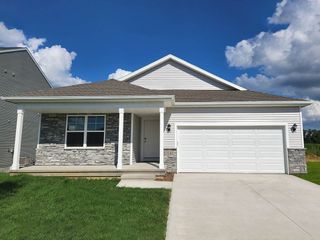
Welcome home to this spacious 4-bedroom, 3-bath home in the heart of Waukee! Conveniently located near schools, parks, shopping, and dining, this home offers the perfect blend of comfort and convenience. Step inside to an inviting open-concept main level featuring a bright living room, dining area, and kitchen designed for everyday living and easy entertaining. A convenient half bath completes the main floor. Upstairs, you'll find all four bedrooms, including a generously sized primary suite with its own private full bathroom. The upstairs laundry adds everyday convenience right where you need it. The unfinished basement provides endless opportunities to add equity and customize the space to fit your needs — whether you envision a family room, home gym, office, or additional bedroom. Outside, enjoy a private backyard with plenty of room to relax, entertain, or play. If you're looking for a move-in ready home in a fantastic Waukee location with room to grow, this is one you won't want to miss!
- Listing Status:
- Active
- Date Added:
- July 10, 2026
- Data Last Updated:
- July 26, 2026 at 7:19AM
- Listing Office:
- RE/MAX Concepts : (515) 276-2872
- Listing Agent:
- Ashton Verschuure : (515) 291-0401
- MLS ID:
- 744889
- Style: Two Story
- Parking: AttachedGarageTwo Car Garage
- Roofing: AsphaltShingle
- General: Vinyl Siding2Poured
- Road/Access: Concrete
- Originating MLS: DMAAR_DM
- School District: Waukee
- County: Dallas
- Zoning: RWINDFIELD II PLAT 3 LOT 351234326017
- Water: Public
- Sewer: Public Sewer
- Source: DMAAR_DM
This listing courtesy of Ashton Verschuure , RE/MAX Concepts
Monthly Payment
- Principal & Interest $
- Property Taxes $
- Home Insurance $
- VA Funding Fee $