3800 Fieldstone Drive, Waukee, IA 50263
- 6 beds |
- 3 baths |
- 1,786 sqft
 Single-Family Home
  Built in 2026
  0.26acre lot
 3 car garage
  $353/sqft
  Listed 4 months ago
Property Description
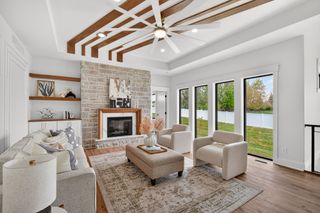
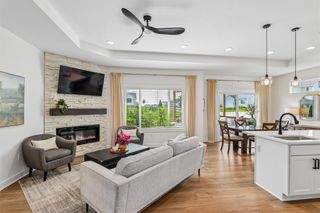
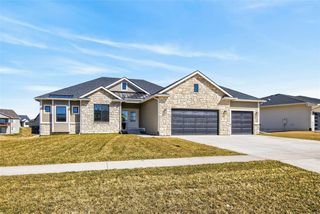
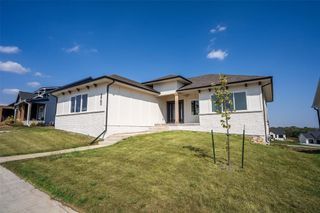
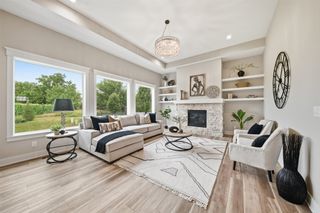
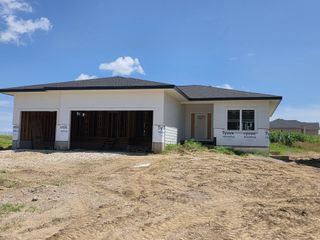
6/3/26 STAGE of Construction: Hard surface flooring. Welcome to the Arabian 2.0 by Black Horse Custom Homes in the Painted Woods West neighborhood!! This expanded floor plan showcases a total of 6 bedrooms and 3 bathrooms with 9' ceilings and 10' trays, feature walls, all kitchen appliances, walk-in pantry with grocery door, all bathrooms with tile flooring, master bath with separate toilet room, all bedroom closets with custom organizers, laundry room with cabinets and SINK, 60" electric fireplaces on the main level, second fireplace in the lower level, floating shelves and so much more!! The garage is 25' deep and fully painted. Your yard will have a landscaping package as well as irrigation. And don't forget the 16'x12' covered deck with aluminum railing, and 30' x14' partially covered patio. Active Radon Mitigation installed for your peace of mind. If you love natural light and a walk-out lower level, this is the property for you! Give us a call to see what can still be customized and come see the AMAZING value at this price.
- Listing Status:
- Pending
- Date Added:
- March 26, 2026
- Data Last Updated:
- July 26, 2026 at 7:19AM
- Listing Office:
- RE/MAX Concepts : (877) 407-2676
- Listing Agent:
- Alen Agic : (515) 669-9582
- MLS ID:
- 737124
- General: Wet BarDining AreaEat-in Kitchen
- Appliances: DishwasherMicrowaveRefrigeratorStove
- Laundry: Main Level
- Basement: FinishedWalk-Out Access
- Flooring: CarpetTile
- A/C: Central Air
- Heating: Forced AirGasNatural Gas
- Fireplace: ElectricFireplaceFireplaces: 2
- General: DeckSprinkler/IrrigationPatio
- Style: Ranch
- Other Structures: DeckPatioCoveredOpen
- Parking: AttachedGarageThree Car Garage
- Roofing: AsphaltShingle
- General: Stone1Poured
- Road/Access: Concrete
- HOA Amenities: 250.0Annually
- Originating MLS: DMAAR_DM
- School District: Waukee
- County: Dallas
- Zoning: ResPAINTED WOODS WEST PLAT 4 LOT 31607279004
- Water: Public
- Sewer: Public Sewer
- Source: DMAAR_DM
This listing courtesy of Alen Agic , RE/MAX Concepts
Monthly Payment
- Principal & Interest $
- Property Taxes $
- Home Insurance $
- VA Funding Fee $