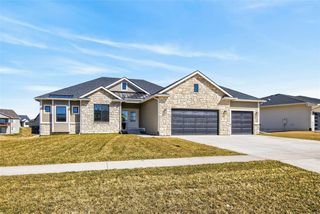
380 NW Ryder Drive, Waukee, IA 50263
- 4 beds |
- 3 baths |
- 1,726 sqft
 Single-Family Home
  Built in 2026
  10,019sqft lot
 3 car garage
  $348/sqft
  Listed 3 months ago
Property Description
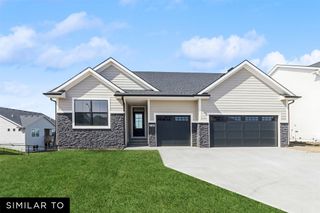
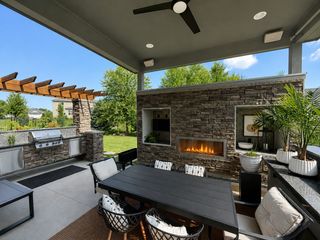
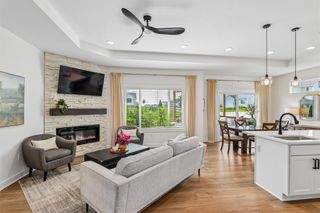
The Ruby plan by KRM, situated on a pond-backed lot in the sought-after Indi Run neighborhood. This beautifully crafted home blends thoughtful design, upscale finishes, and behind-the-walls quality you can feel confident in. Home offers 1,726SF on the main level with 1,277SF finished in the lower level. The great room captivates with a dramatic stone fireplace stretching to the ceiling, while expansive fixed windows bathe the interior in natural light. The chef’s kitchen features quartz countertops, custom cabinetry, and a walk-in pantry with trim-built shelving. The primary suite is a retreat, featuring a tiled shower, dual vanities, & a walk-in closet with access to the laundry room. A guest bedroom & full bathroom complete the main level. The daylight finished lower-level offers a large family room with a custom bar, two bedrooms, & a bathroom, providing plenty of space for entertaining or everyday living. The exterior showcases durable Hardie siding, arched entries, & a 16x12 covered deck just off the dining area, accessed through a triple sliding door—perfect for enjoying pond views. Behind the walls, this home is built for performance and durability with BIBS insulation, Zip System sheathing, & Advantek subflooring. Experience the KRM difference in craftsmanship, design, & peace of mind.
- Listing Status:
- Active
- Date Added:
- April 20, 2026
- Data Last Updated:
- July 26, 2026 at 7:19AM
- Listing Office:
- Keller Williams Realty GDM : (515) 334-4900
- Listing Agent:
- Amanda Mickelsen : (515) 321-3123
- MLS ID:
- 738827
- General: Deck
- Style: Ranch
- Other Structures: DeckCovered
- Parking: AttachedGarageThree Car Garage
- Roofing: AsphaltShingle
- General: Stone1Poured
- Road/Access: Concrete
- HOA Amenities: 250.0Annually
- Originating MLS: DMAAR_DM
- School District: Waukee
- County: Dallas
- Zoning: R2INDI RUN PLAT 6 LOT 31228406014
- Water: Public
- Sewer: Public Sewer
- Source: DMAAR_DM
This listing courtesy of Amanda Mickelsen , Keller Williams Realty GDM
Monthly Payment
- Principal & Interest $
- Property Taxes $
- Home Insurance $
- VA Funding Fee $


 New - 2 days ago