358 NE Sandalwood Drive, Waukee, IA 50263
- 2 beds |
- 2 baths |
- 1,056 sqft
 Condominium
  Built in 2007
  531sqft lot
 2 car garage
  $170/sqft
  Listed 4 months ago
Property Description
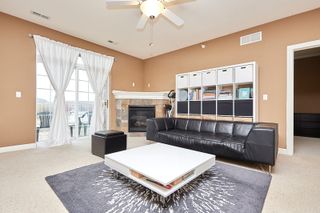
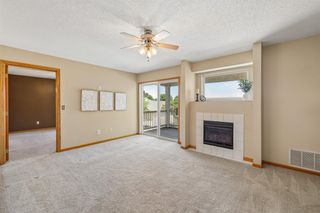
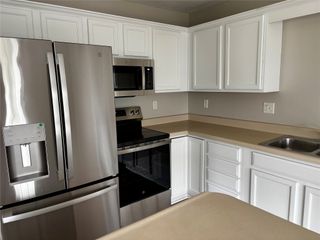
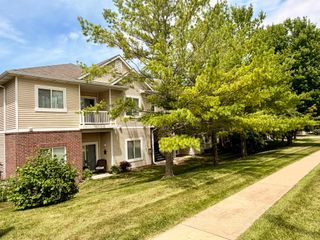
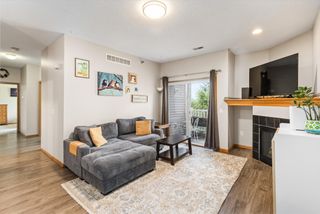
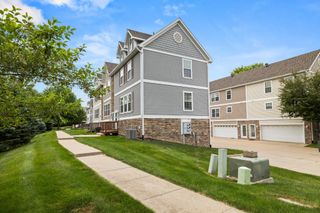
$2500 credit toward closing costs/rate buydowns or toward misc. updates at closing. This well maintained two-story townhome offers comfort, functionality, and an unbeatable Waukee location. Offering 2 bedrooms, 2 full bathrooms, and featuring 1,056 sq ft of finished living space plus a finished walkout lower level and attached two-car garage. The main level offers an open layout with a spacious family room, electric fireplace, eat-in kitchen where all the appliances are included, and large walk-in pantry, along with a full bath for added convenience. Upstairs you’ll find two generously sized bedrooms, a full bath, and second-floor laundry with storage. The finished walkout lower level provides flexible entry area and access to the garage and storage area. All appliances are included. HOA dues of $210/month cover lawn care, snow removal, and exterior maintenance for truly easy living. Located just minutes from shopping, dining, trails, Waukee Northwest High School, and quick access to Hickman Road, this home blends low-maintenance living with everyday convenience in one of Waukee’s most desirable townhome communities.
- Listing Status:
- Pending
- Date Added:
- March 2, 2026
- Data Last Updated:
- July 26, 2026 at 8:17PM
- Listing Office:
- Space Simply : (515) 423-0899
- Listing Agent:
- Cy Phillips : (515) 423-0899
- MLS ID:
- 735313
- General: Dining AreaEat-in KitchenSee RemarksCable TV
- Appliances: DryerDishwasherMicrowaveRefrigeratorStoveWasher
- Laundry: Upper Level
- Basement: FinishedWalk-Out Access
- Flooring: CarpetHardwoodTile
- A/C: Central Air
- Heating: Forced AirGasNatural Gas
- Fireplace: ElectricFireplaceFireplaces: 1
- Disability Feature: See Remarks
- Style: Two StoryThree Story
- Parking: AttachedGarageTwo Car Garage
- Roofing: AsphaltShingle
- General: StoneSee RemarksVinyl Siding2Poured
- Road/Access: Concrete
- HOA Amenities: Maintenance GroundsMaintenance StructureSnow RemovalSee Remarks210.0Monthly
- Originating MLS: DMAAR_DM
- School District: Waukee
- County: Dallas
- Zoning: rVILLAGE AT GRACE WOOD LOT 861227327053
- Water: Public
- Sewer: Public Sewer
- Source: DMAAR_DM
This listing courtesy of Cy Phillips , Space Simply
Monthly Payment
- Principal & Interest $
- Property Taxes $
- Home Insurance $
- VA Funding Fee $