345 Dunham Drive, Waukee, IA 50263
- 5 beds |
- 5 baths |
- 2,809 sqft
 Single-Family Home
  Built in 2015
  0.42acre lot
 3 car garage
  $265/sqft
  Listed 1 month ago
Property Description
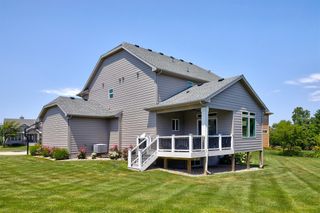
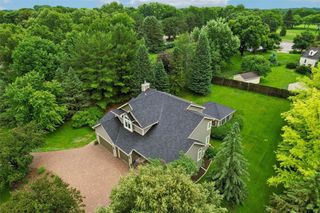
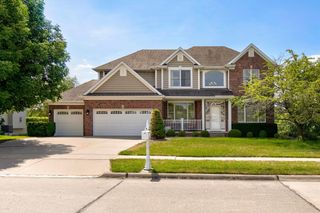
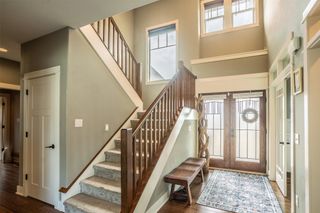
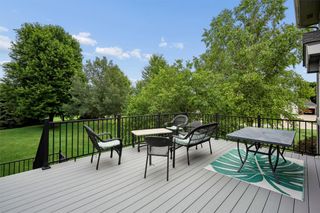
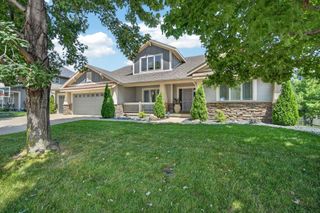
Welcome home to this stunning 1.5-story retreat nestled on a generous 0.42-acre lot with green space behind you. Offering an impressive 4073 sq. ft. of living space with 5 bdrms and 5 bathrooms, this home is designed for both comfort and entertainment. Showcasing new carpet and freshly painted, the entire home feels bright and airy. Step inside to the main level featuring soaring high ceilings and an abundance of natural light. There is a study/den on the main level perfect for working at home. The heart of the home is the huge, chef-ready kitchen, which flows effortlessly into the living areas. Enjoy the ultimate convenience of a main-floor primary suite. Upstairs, you will find three additional spacious bedrooms. The finished basement adds incredible flexibility, boasting a large recreation area, a fifth bedroom, and plenty of storage. Outside, the property shines with a sprawling yard that opens directly to scenic walking paths and peaceful views of the golf course. Your family will love the basketball court and stone fire pit area that is perfect for entertaining or just hanging out. This rare home combines space, a great layout, and a premium location. All information obtained from seller and public records.
- Listing Status:
- Pending
- Date Added:
- June 18, 2026
- Data Last Updated:
- July 26, 2026 at 7:19AM
- Listing Office:
- RE/MAX Precision : (515) 223-9492
- Listing Agent:
- Marc Lee : (515) 988-2568
- MLS ID:
- 743366
- General: Wet BarDining AreaEat-in Kitchen
- Appliances: Built-In OvenCooktopDryerDishwasherMicrowaveRefrigeratorWasher
- Laundry: Main Level
- Basement: FinishedWalk-Out Access
- Flooring: CarpetHardwoodTile
- A/C: Central Air
- Heating: Forced AirGasNatural Gas
- Fireplace: FireplaceFireplaces: 1
- General: Deck
- Style: One and One Half Story
- Other Structures: DeckCovered
- Parking: AttachedGarageThree Car Garage
- Roofing: AsphaltShingle
- General: One and One HalfPoured
- Road/Access: Concrete
- HOA Amenities: 455.0Annually
- Originating MLS: DMAAR_DM
- School District: Waukee
- County: Dallas
- Zoning: RGLYNN VILLAGE PLAT 8 LOT 1151605134016
- Water: Public
- Sewer: Public Sewer
- Source: DMAAR_DM
This listing courtesy of Marc Lee , RE/MAX Precision
Monthly Payment
- Principal & Interest $
- Property Taxes $
- Home Insurance $
- VA Funding Fee $