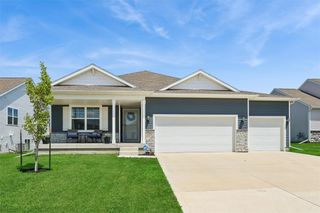
3410 Paradise Lane, Waukee, IA 50263
- 5 beds |
- 3 baths |
- 1,771 sqft
 Single-Family Home
  Built in 2026
  0.33acre lot
 3 car garage
  $250/sqft
  Listed 3 days ago
Property Description
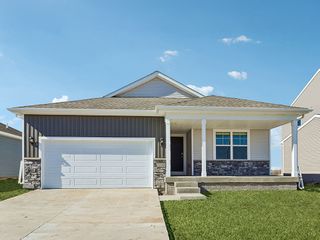
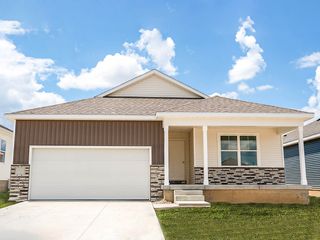
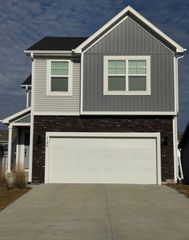
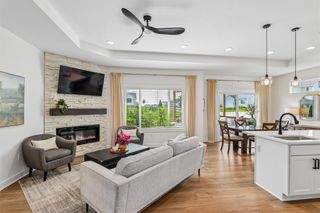
Welcome to the Cali in Painted Woods West — a spacious ranch-style home featuring 5 bedrooms, 3 bathrooms, and over 2,400 sq. ft. of finished living space, including a finished basement. The open-concept main level offers a bright great room, dining area, and stylish kitchen with quartz countertops, stainless steel appliances, a large island, walk-in pantry, and ample cabinetry. Three secondary bedrooms and a full bathroom are located near the front of the home, while the private primary suite includes a walk-in closet, dual-sink vanity, and walk-in shower. A convenient laundry room adds everyday functionality. The finished lower level features a large recreation room, fifth bedroom, full bathroom, and abundant storage space. Enjoy outdoor living on the covered patio, perfect for relaxing or entertaining. Photos similar to property.
- Listing Status:
- Active
- Date Added:
- July 23, 2026
- Data Last Updated:
- July 26, 2026 at 6:16AM
- Listing Office:
- DRH Realty of Iowa, LLC : (515) 605-7444
- Listing Agent:
- Kathryn Greer : (515) 605-7444
- MLS ID:
- 745825
- Style: Ranch
- Parking: AttachedGarageThree Car Garage
- Roofing: AsphaltShingle
- General: Vinyl Siding1Poured
- Road/Access: Concrete
- HOA Amenities: 195.0Annually
- Originating MLS: DMAAR_DM
- School District: Waukee
- County: Dallas
- Zoning: RPAINTED WOODS WEST PLAT 6 LOT 311607257018
- Water: Public
- Sewer: Public Sewer
- Source: DMAAR_DM
This listing courtesy of Kathryn Greer , DRH Realty of Iowa, LLC
Monthly Payment
- Principal & Interest $
- Property Taxes $
- Home Insurance $
- VA Funding Fee $


 New - 3 days ago