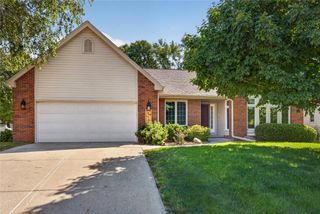
3055 Jackpine Drive, Waukee, IA 50263
- 3 beds |
- 4 baths |
- 1,932 sqft
 Single-Family Home
  Built in 2019
  0.36acre lot
 3 car garage
  $344/sqft
  Listed 7 months ago
Property Description
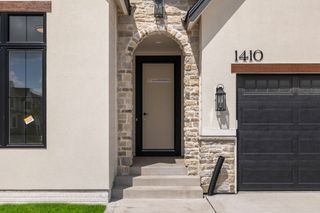
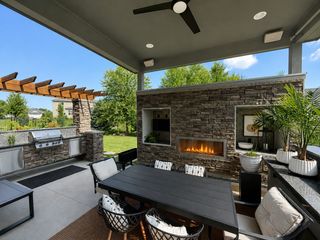
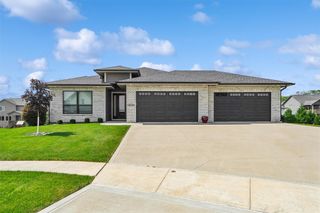
Indulge in the refined allure of this stunning walkout ranch, where elegance abounds inside and out. Beyond the custom front door, discover 14' ceilings, a tiled linear fireplace, and floor-to-ceiling windows that bathe the living space in natural light. 15x30 tile flooring flows throughout, accentuating the open stairway with a tiled wall, custom lighting, and metal railings. The kitchen is a gourmet chef's dream! Huge center island, ample counter space, a hidden pantry, and high-end appliances. The primary suite boasts a boutique closet, en suite bath with vessel sinks, a stacked stone wall, and a tiled walk-in shower. Natural light continues to bathe the lower level with an open stairway, a second fireplace, custom wet bar, powder room, and sliding doors to the lower patio. Two bedrooms, each with their own huge walk-in custom closet, share a dual-sink vanity bath with a whirlpool tub. Outdoor spaces include a deck off the dining room and two lower patios. Custom shades, dual zone HVAC, and epoxy garage flooring complete this impeccable home—a masterpiece of luxury and comfort.
- Listing Status:
- Active
- Date Added:
- December 5, 2025
- Data Last Updated:
- July 27, 2026 at 1:19AM
- Listing Office:
- Realty ONE Group Impact : (515) 446-7524
- Listing Agent:
- Michelle Price : (515) 360-1014
- MLS ID:
- 731329
- General: DeckPatio
- Style: ContemporaryRanch
- Other Structures: DeckPatioOpen
- Parking: AttachedGarageThree Car Garage
- Roofing: AsphaltShingle
- General: StoneStucco1Poured
- Road/Access: Concrete
- Originating MLS: DMAAR_DM
- School District: Waukee
- County: Dallas
- Zoning: RWILLOW PINES PLAT 1 LOT 391608103002
- Water: Public
- Sewer: Public Sewer
- Source: DMAAR_DM
This listing courtesy of Michelle Price , Realty ONE Group Impact
Monthly Payment
- Principal & Interest $
- Property Taxes $
- Home Insurance $
- VA Funding Fee $

 New - 21 hours ago